This is a carousel with tiles that activate property listing cards. Use the previous and next buttons to navigate.
1/1
$451,000
This is a carousel with tiles that activate property listing cards. Use the previous and next buttons to navigate.
1/1
Property Description
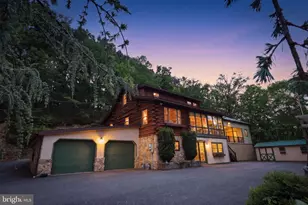
Located on 3 acres of wooded land, this 1,400-square-foot log cabin offers a peaceful, secluded setting. The home features a spacious layout with plenty of natural light and a cozy atmosphere, highlighted by exposed beams, hardwood floors, and neutral tones throughout. The large kitchen includes customizable shelving for ample storage, Two refrigerator, large counter top and there's a kitchenette downstairs for added convenience. Two fireplaces-one in the main living area and another in the basement-create warmth and character. The covered, screened-in porch is a great spot to enjoy the scenic woodland views. The home includes three bedrooms, with the primary bedroom offering plenty of storage space. The property also features a large two-car detached garage and a small additional cabin, perfect for potential living space or extra storage it has so much potential. With detailed woodwork, a rural setting, and a house generator, this home offers both comfort and practicality in a serene, rustic environment. Please park by the Garage.
Full Property Details
Full Property Details for 527 Little Round Top Rd
General
- Sold For: $451,000
- Taxes: $4,394 (2024)
- Status: Closed
- Type: Single Family
- Source: BrightMLSPhilly
- MLS ID: PABK2053786
- Added to Site: 455 day(s) ago
Interior
- Rooms/Areas: Dining Room, Kitchen, Den, Basement, Office, Storage Room, Screened Porch
- Interior Features: Kitchenette, Skylight(s), Stove - Wood, Wood Floors, Exposed Beams, Attic/House Fan
- Fireplace: Yes
- Number of Fireplaces: 2
- Fireplace(s): Stone, Stone
- Appliances: Central Vacuum, Dishwasher, Extra Refrigerator/Freezer
- Flooring: Wood
Rooms
Bathrooms
- Total Bathrooms: 2
- Full Bathrooms: 2
- Upper Floor Baths: 1
- Upper - Full Baths: 1
- Lower Floor Baths: 1
- Lower - Full Baths: 1
Bedrooms
- Total Bedrooms: 3
- Bedrooms Upper: 2
- Bedrooms Lower: 1
Other Rooms
- Kitchen: Kitchen, Main
- 2nd Kitchen: Kitchen, Lower 1
- Dining Room: Dining Room, Main
- Office: Office, Upper 1
- Den: Yes
- Laundry: Upper Floor
- Storage: Storage Room, Lower 1
- 3 Season Porch: Screened Porch, Main
Exterior
- Exterior Features: Outbuilding(s), Other
- Porch/Patio/Deck: Enclosed, Porch(es), Screened, Deck(s)
Parking
- Garage: Yes
- Garage Spaces: 2
- Total Spaces: 4
- Parking Type: Detached Garage, Driveway
- Garage Description: Additional Storage Area, Oversized, Garage - Side Entry
Location
- Area: Albany Twp (10221)
- Municipality: ALBANY TWP
- County: Berks
- Development Name: None Available
- Subdivision: None Available
- Driving Directions: left off of 78, 2.6 miles turn right onto little round top, in .2 miles turn left on the drive way. It is a long driveway in the woods. There is a small pound on the left the driveway is right after it. The driveway splits stay to the RIGHT that is the property. DO NOT TAKE SPITZENBURG LN that is not correct and will not get you there.
- Location Details: Slope Side
School Information
- School District: Kutztown Area
Heating & Cooling
- Cooling Type: Window Unit(s)
- Heating Type: Baseboard - Electric
- Heating Fuel: Electric, Wood
- Water Heater: Electric
Utilities
- Sewer: On Site Septic
- Water: Well
Structural Information
- Architectural Info: Log Home
- Architectural Style: Log Home
- Structure Type: Detached
- Construction: Log
- Basement: Yes
- Basement Desc.: Fully Finished
- Foundation: Concrete Perimeter
- Stories/Levels: 0
- Stories Description: Lower 1, Upper 1
- Square Feet: 1,454
- Sq. Ft. Source: Estimated
- Living Area: 1,454 Sq. Ft.
- Finished Above Grnd: 1,050 Sq. Ft.
- Year Built: 1973
- Year Built Source: Assessor
- Property Condition: Very Good
Unit Information
Unit 1
- Bathrooms-Lower: 1
- Bedrooms-Lower: 1
Lot Features
- Property View: Trees/Woods
- Lot Size (Acres): 3.17
- Lot Size (Sq. Ft.): 138,085
- Lot Size Source: Assessor
- Lot Dimensions: 0.00 x 0.00
- Zoning: RESIDENTIAL
Financial Considerations
- Price Per Sq. Ft.: $404.76
- Assessment Year: 2024
- School Tax: $3,410
- City/TownTax: $66
- City/TownTax Freq: Annually
- County Tax: $918
- County Tax Freq: Annually
- Tax w/Assessment: $110,000
- Tax Amount: $4,394
- Tax Year: 2024
- Terms: Standard Sale
- Tax Total Finished Sq. Ft.: 902
Disclosures and Reports
- Ownership: Fee Simple
- Inclusions: Generator, washer, dryer, Refrigerators, Freezer, Chest Freezer, Window AC Units, Tool Box in garage
- Lot Number: 2509
Get Pre-Approved Today
Schools
Schools serving 527 Little Round Top Rd
School District:Kutztown Area School District
| Name | Grades | Distance |
|---|---|---|
Kutztown Area Senior High School 50 Trexler Avenue, Kutztown, PA 19530 | 9-12 | 8.1 mi |
Disclaimer:
School attendance boundaries provided by ATTOM Data Solutions and are for reference only. Contact the school directly to verify enrollment eligibility.
Price & Sales History for 527 Little Round Top Rd
Date
Details
Price
Change
Source
4/23/2025
Sold
$451,000
6.12%
MLS
2/25/2025
Listed
$425,000
—
MLS
Disclaimer: Historical sales information is derived from public records provided by the county offices. Information is not guaranteed and should be independently verified.
527 Little Round Top Road, Kempton, PA 19529 (MLS# PABK2053786) is a Single Family property that was sold at $451,000 on April 23, 2025. This property was listed by Renee Schorran from our Wyomissing Office.Want to learn more about 527 Little Round Top Road? Do you have questions about finding other Single Family real estate for sale in Kempton? You can browse all Kempton real estate or contact a Coldwell Banker agent to request more information.