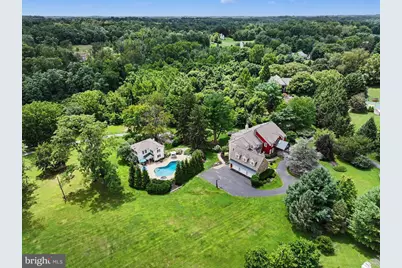
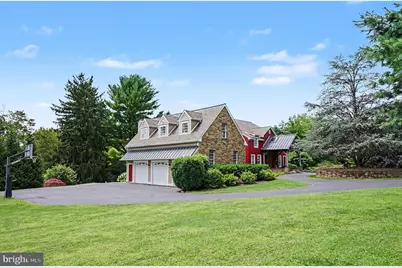
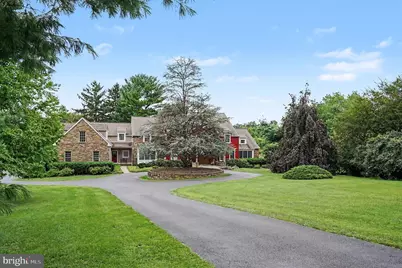
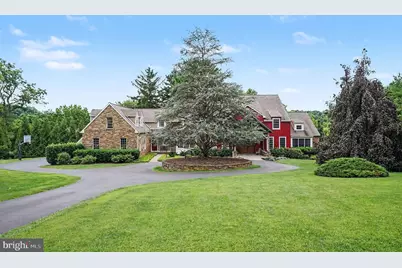
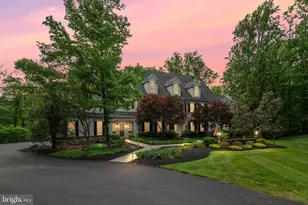

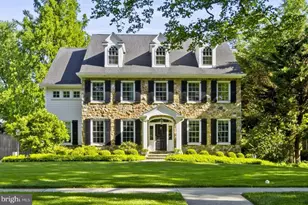
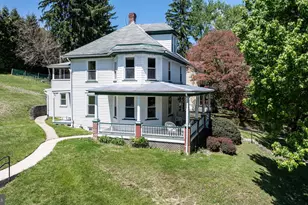
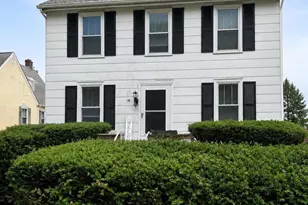
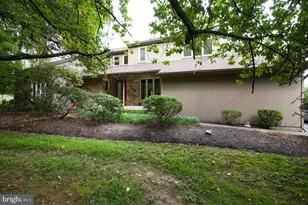
Full Property Details for 126 Gideon Dr
General
- Price: $2,250,000
- HOA FEE: $38/month
- HOA FEE FREQ.: Annually
- Taxes: $31,900 (2026)
- Status: Active
- Type: Single Family
- Source: BrightMLSPhilly
- MLS ID: PACT2132438
- Updated: 8/11/2026
- Added to Site: 1 day(s) ago
Interior
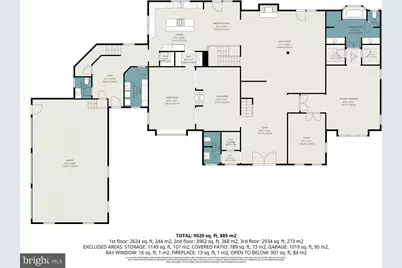
- Number of Rooms: 21
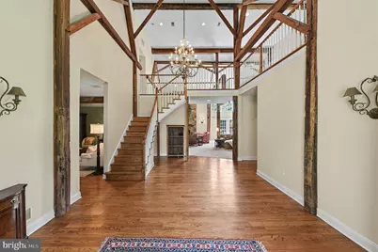
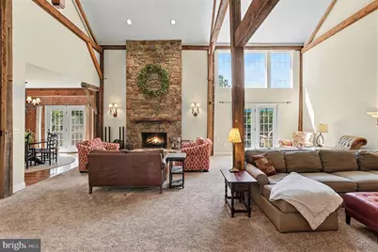
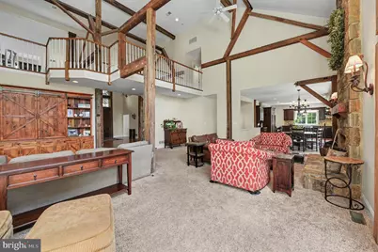
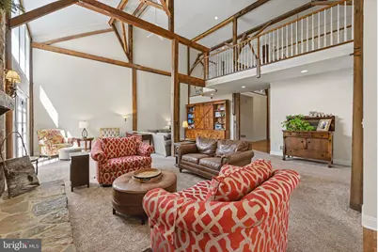
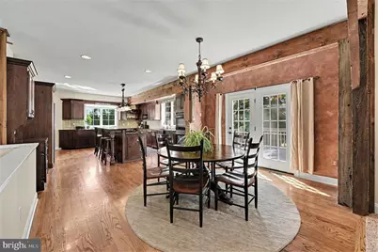
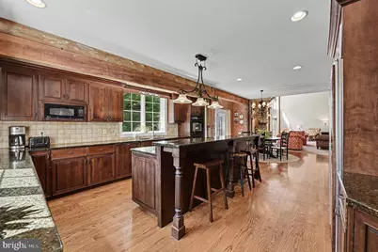
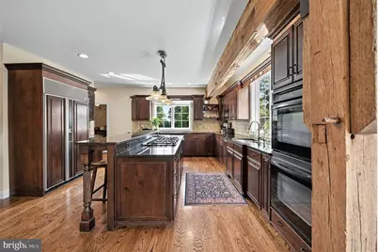
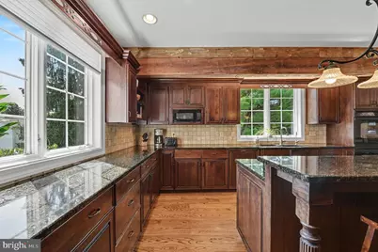
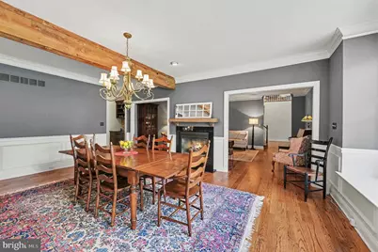
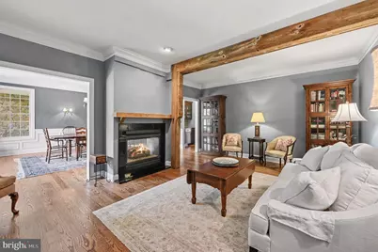
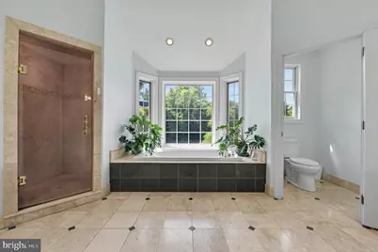
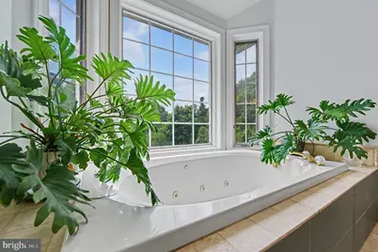
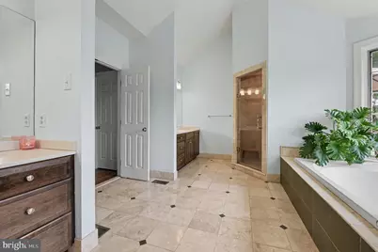
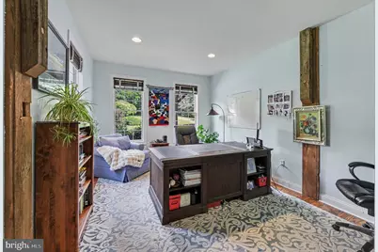
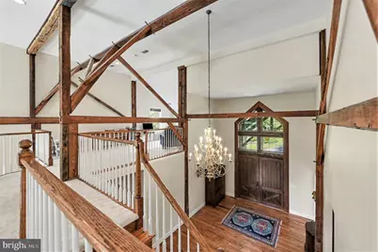
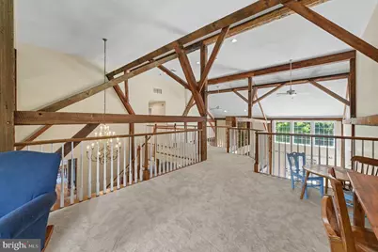
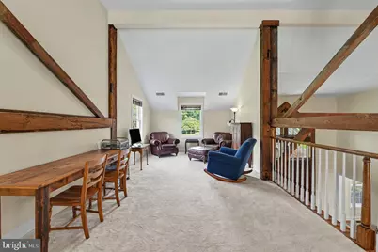
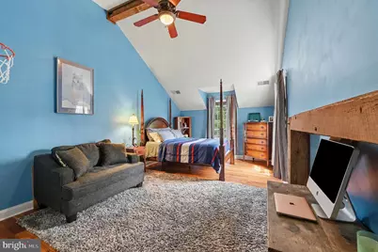
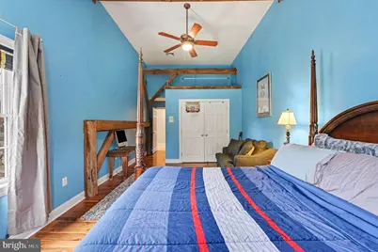
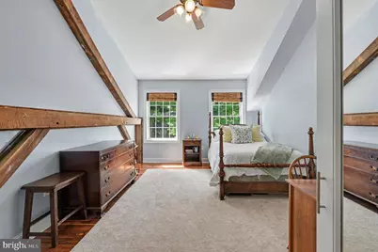
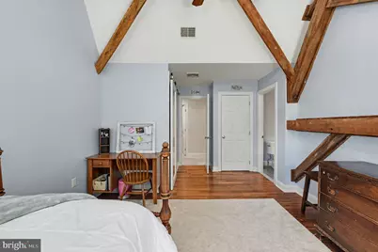
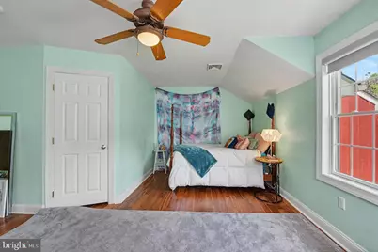
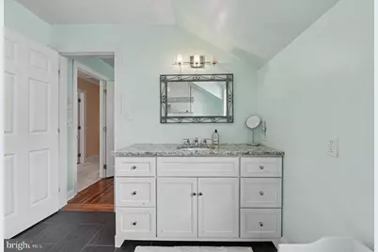
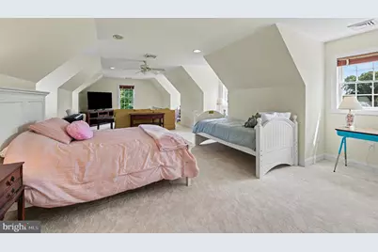
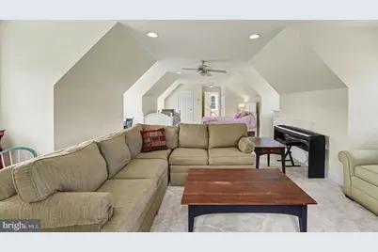
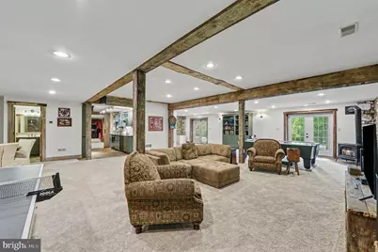
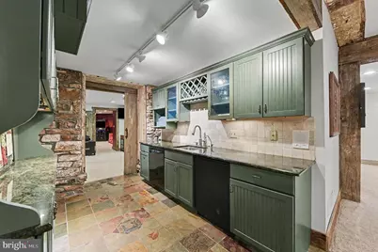
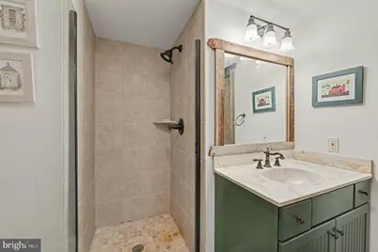
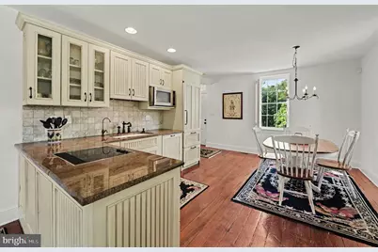
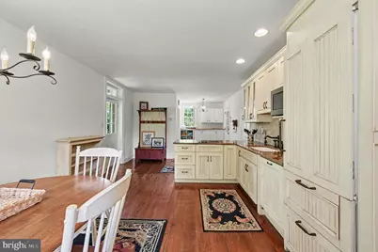
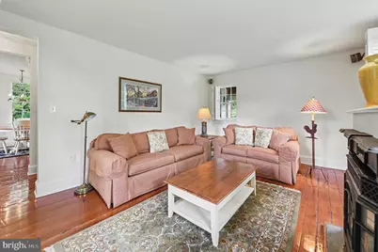
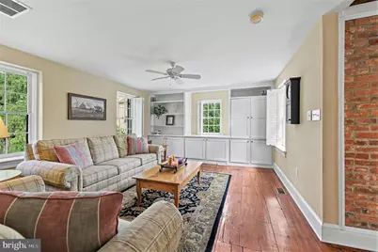
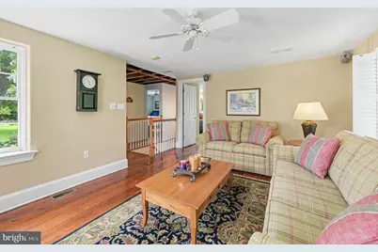
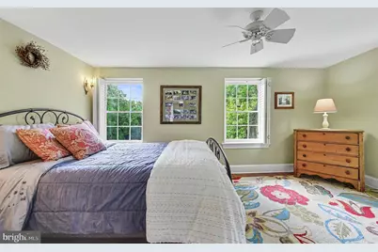
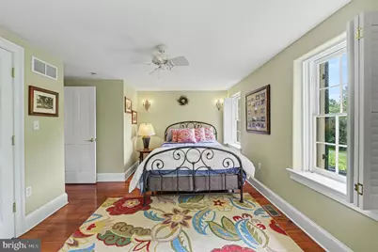
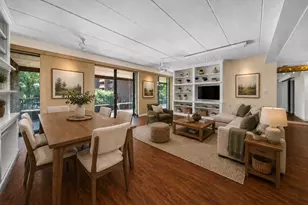
- Interior Features: Additional Stairway, Attic, Breakfast Area, Built-Ins, Butlers Pantry, Carpet, Ceiling Fan(s), Central Vacuum, Chair Railings, Combination Dining/Living, Combination Kitchen/Living, Dining Area, Entry Level Bedroom, Exposed Beams, Family Room Off Kitchen, Floor Plan - Open, Formal/Separate Dining Room, Kitchen - Eat-In, Kitchen - Gourmet, Kitchen - Island, Primary Bath(s), Recessed Lighting, Bathroom - Soaking Tub, Bathroom - Stall Shower, Bathroom - Tub Shower, Walk-in Closet(s), Wet/Dry Bar, Window Treatments, Wood Floors
- Fireplace: Yes
- Number of Fireplaces: 2
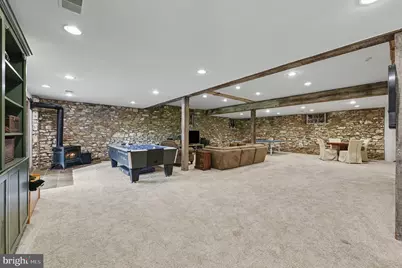
- Fireplace(s): Gas/Propane, Mantel(s), Stone, Wood
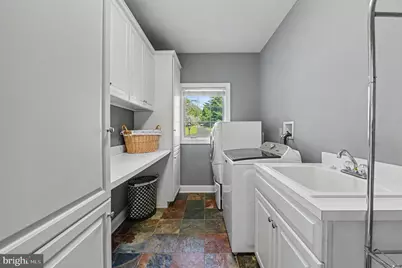
- Appliances: Cooktop, Dishwasher, Disposal, Dryer, Dryer - Front Loading, Extra Refrigerator/Freezer, Microwave, Oven - Double, Oven - Wall, Refrigerator, Washer, Water Heater
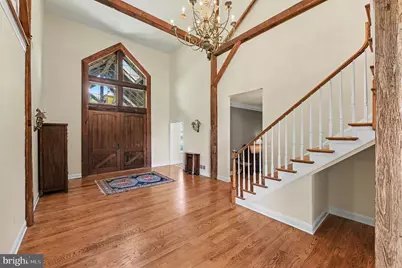
- Flooring: Carpet, Ceramic Tile, Hardwood
Rooms
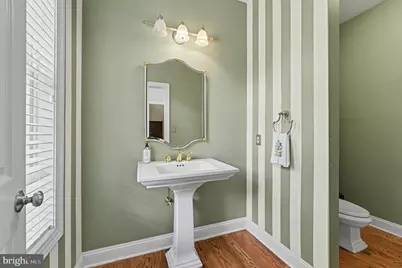
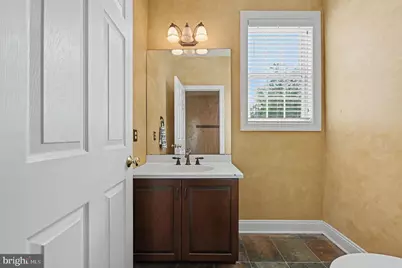
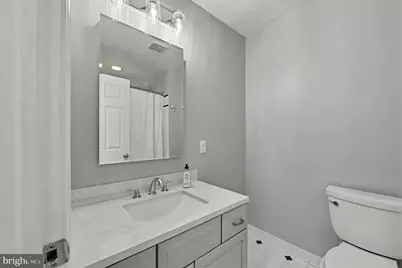
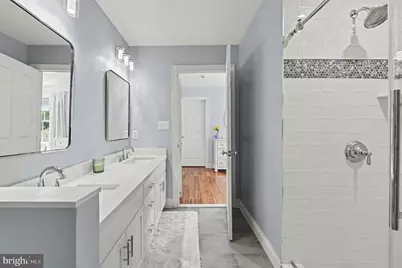
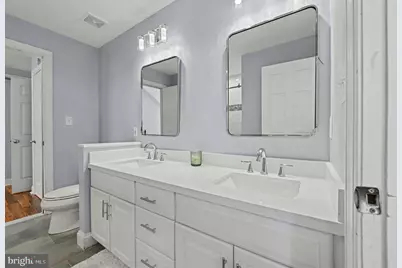
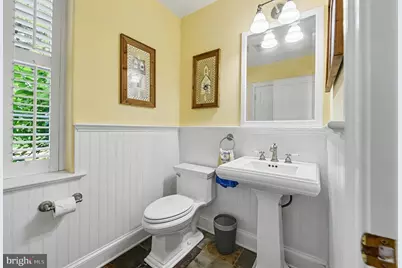
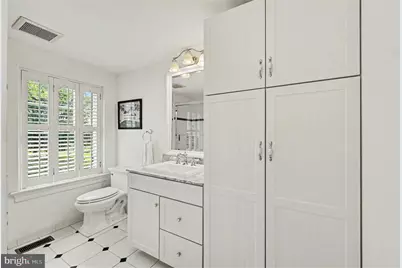
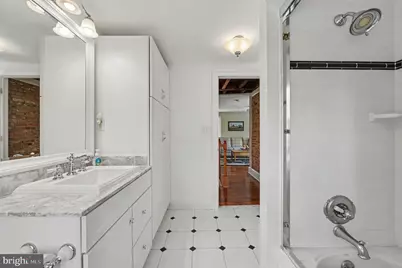
- Total Bathrooms: 7
- Full Bathrooms: 5
- Half Bathrooms: 2
- Upper Floor Baths: 3
- Upper - Full Baths: 3
- Main Floor Baths: 3
- Main - Full Baths: 1
- Main - 1/2 Baths: 2
- Lower Floor Baths: 1
- Lower - Full Baths: 1
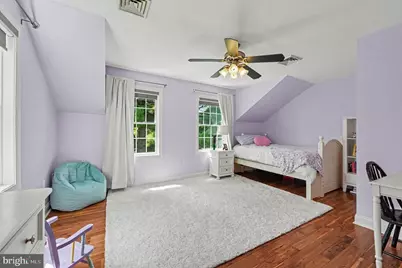
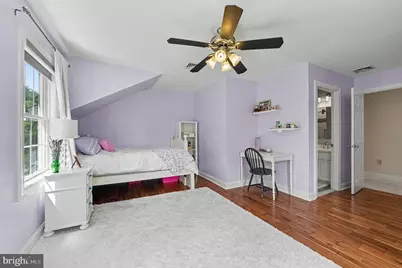
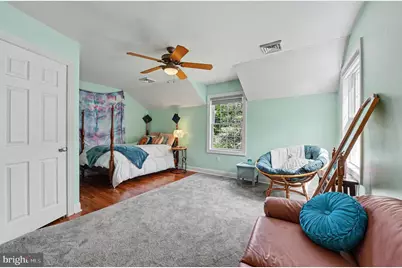
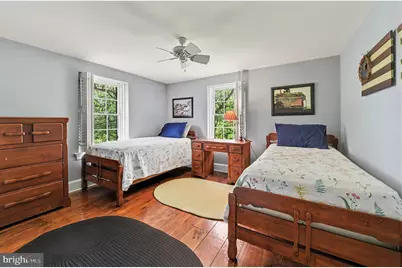
- Total Bedrooms: 6
- Bedrooms Upper: 5
- Bedrooms Main & Up: 1
Additional Information
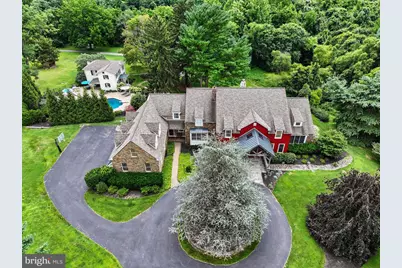
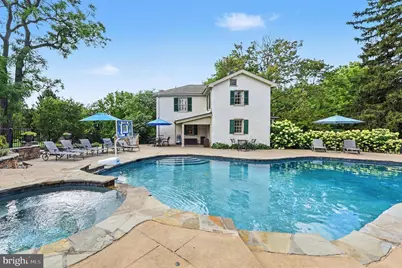
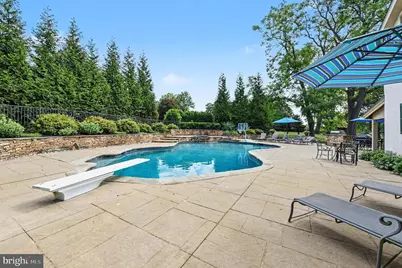
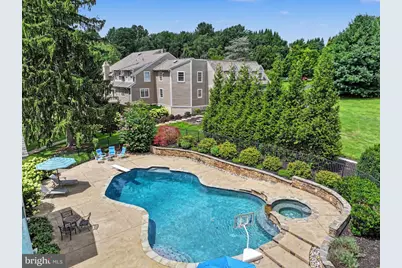
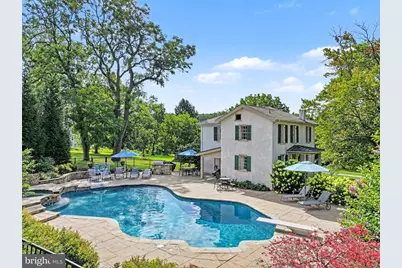
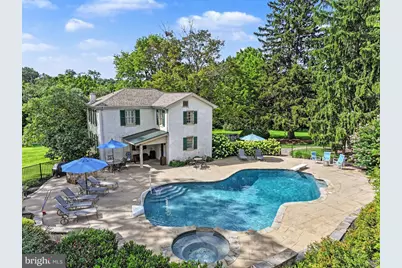
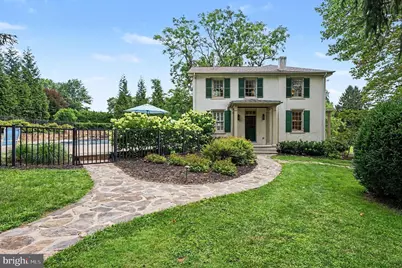
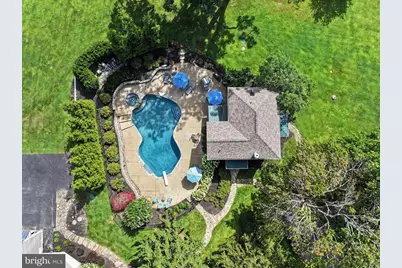
- Pool: Yes
- Private Pool: Yes
- Pool Description: Fenced, Heated, In Ground, Pool/Spa Combo, Saltwater
Exterior
- Exterior Features: BBQ Grill, Exterior Lighting, Flood Lights, Hot Tub, Outbuilding(s), Stone Retaining Walls, Street Lights
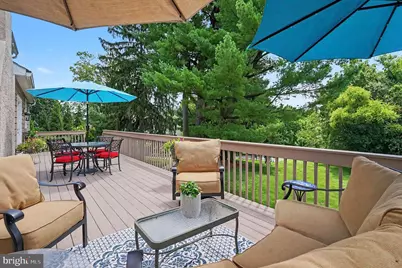
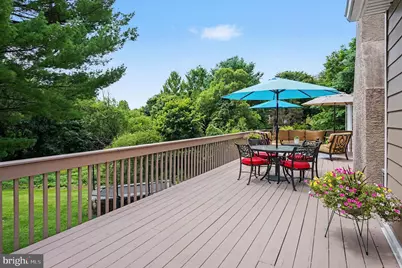
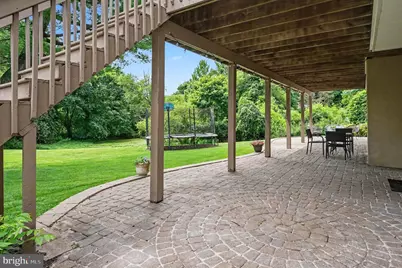
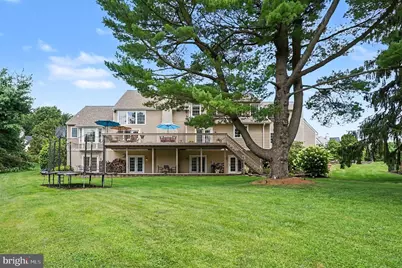
- Porch/Patio/Deck: Deck(s)
Parking
- Garage: Yes
- Garage Spaces: 3
- Total Spaces: 13
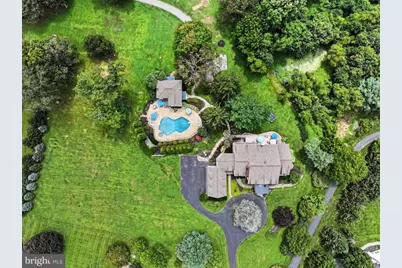
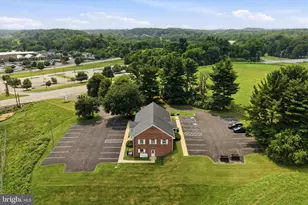
- Parking Features: Circular Driveway, Paved Driveway, Private
- Parking Type: Attached Garage, Driveway, Off Street
- Garage Description: Additional Storage Area, Covered Parking, Garage - Side Entry, Inside Access, Garage Door Opener, Oversized
Location
- Area: East Marlborough Twp (10361)
- Municipality: EAST MARLBOROUGH TWP
- County: CHESTER
- Subdivision: WICKERSHAM ESTATES
- Cross Streets: Schilling Drive
- Driving Directions: From Route 202, take Rt. 926 west, Right on East Doe Run Rd, right on Folly Hill Rd, left on Schilling Dr, left on Gideon Drive. House is at the end of the street off the cul de sac
- Direction Faces: Northwest
- Location Details: Suburban
School Information
- School District: Unionville-Chadds Ford
- Elementary School: Pocopson
- Middle School: Charles F. Patton
- High School: Unionville
Community
- Association: Yes
- Assoc. Fees Include: Common Area Maintenance
Heating & Cooling
- Central air: Yes
- Cooling Type: Central A/C, Ceiling Fan(s), Geothermal, Programmable Thermostat, Zoned
- Cooling Fuel: Electric, Geothermal
- Heating Type: Forced Air, Programmable Thermostat
- Heating Fuel: Natural Gas, Electric
- Water Heater: Multi-tank, Propane
Utilities
- Sewer: On Site Septic
- Water: Well
Structural Information
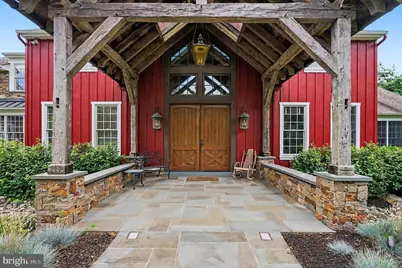
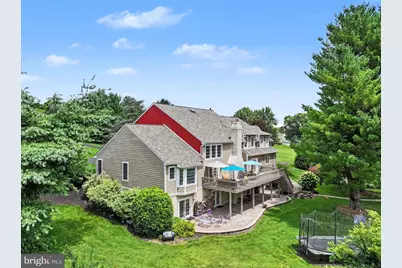
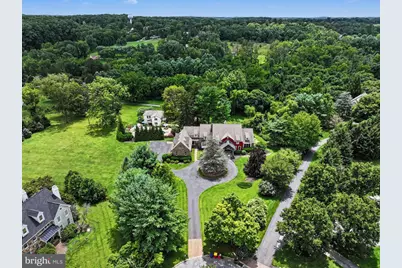
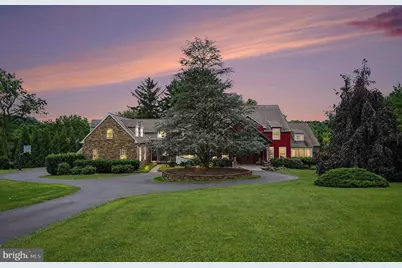
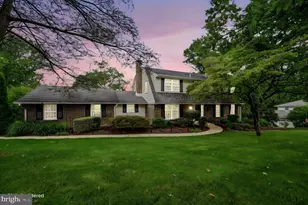
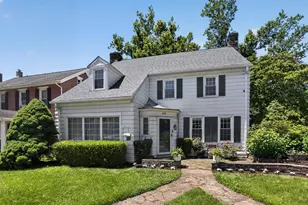
- Architectural Style: Colonial, Converted Barn, Farmhouse/National Folk
- Structure Type: Detached
- Construction: HardiPlank Type, Stone
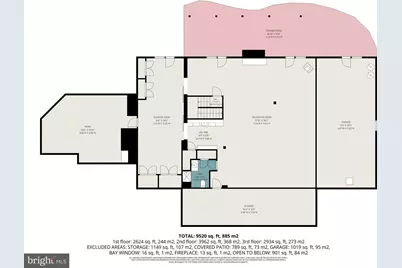
- Basement: Yes
- Basement Entrance: Yes
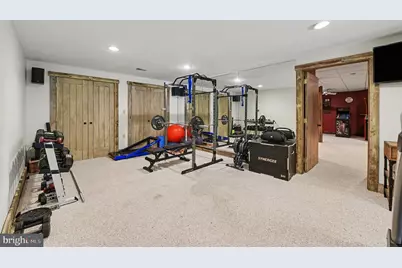
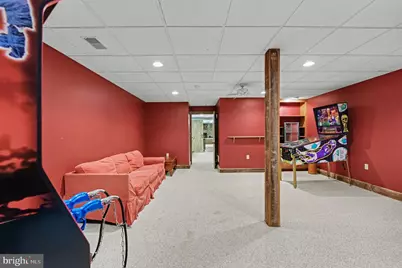
- Basement Desc.: Full, Fully Finished, Heated, Improved, Interior Access, Outside Entrance, Poured Concrete, Rear Entrance, Sump Pump, Walkout Level, Windows
- Foundation: Concrete Perimeter, Active Radon Mitigation, Stone
- Roof: Pitched, Shingle
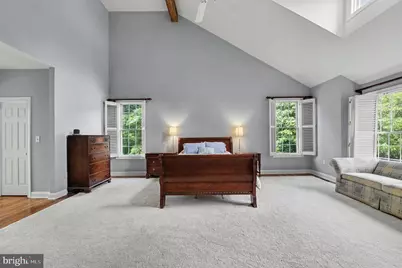
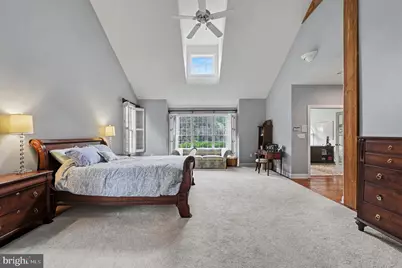
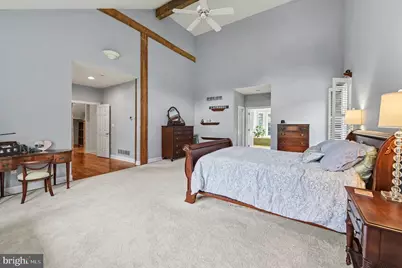
- Walls/Ceilings: 2 Story Ceilings, 9'+ Ceilings, Beamed Ceilings, Cath
- Windows: Bay/Bow, Vinyl Clad
- Doors: Sliding Glass
- Stories Description: Lower 1, Main, Upper 1
- Square Feet: 7,402
- Sq. Ft. Source: Assessor
- Living Area: 7,402 Sq. Ft.
- Finished Above Grnd: 7,402 Sq. Ft.
- Year Built: 2002
- Year Built Source: Assessor
- Property Condition: Excellent
Unit Information
Additional Structures
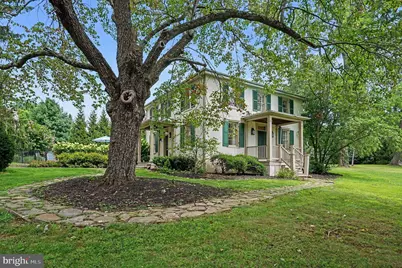
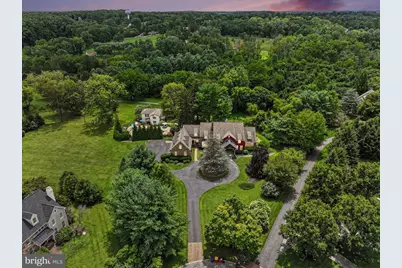
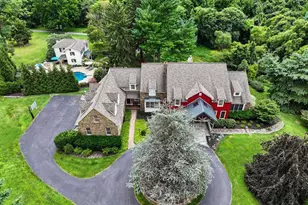
- Other Structures: 2nd House, Cabana/Pool House, Shed
Lot Features
- Property View: Garden/Lawn, Pond, Trees/Woods
- Lot Size (Acres): 2.56
- Lot Size (Sq. Ft.): 111,470
- Lot Size Source: Assessor
- Zoning: RB
- Fencing (Description): Decorative
Water Features
Financial Considerations
- Price Per Sq. Ft.: $303.97
- Association Fee: $450
- Assoc Fee Freq.: Annually
- Assessment Year: 2026
- School Tax: $24,970
- City/TownTax: $3,367
- City/TownTax Freq: Annually
- County Tax: $3,561
- County Tax Freq: Annually
- Tax w/Assessment: $689,730
- Tax Amount: $31,900
- Tax Year: 2026
- Tax Total Finished Sq. Ft.: 7402
Disclosures and Reports
- Ownership: Fee Simple
- Exclusions: Hanging Lantern light fixture at the front door portico
- Inclusions: all guest house furniture and fixtures along with all refrigerators, washers and dryers in both houses
- Lot Number: 36.04
Listed by Keller Williams Real Estate-Blue Bell, Patrick T McGowan