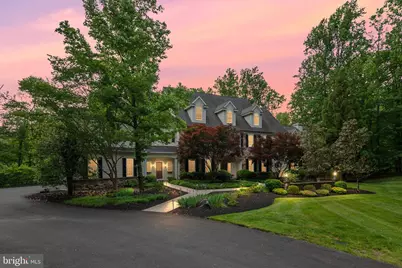
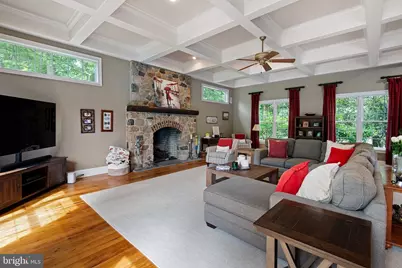
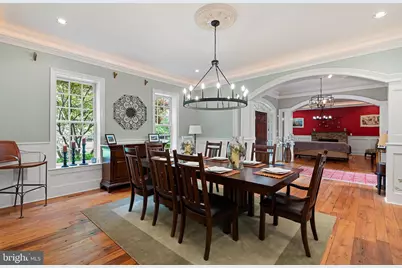
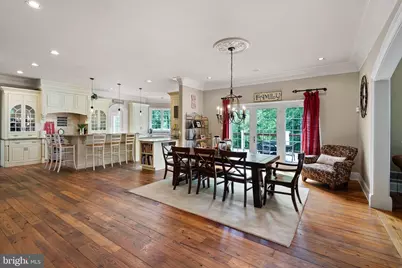
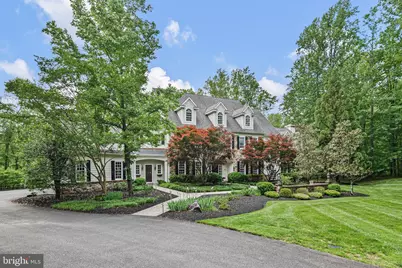
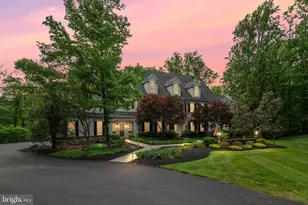

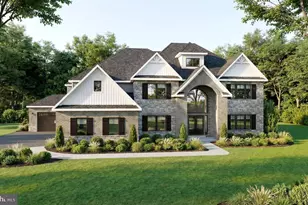
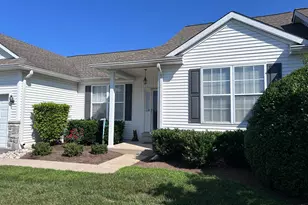
Full Property Details for 104 Timber Ridge Ln
General
- Price: $2,000,000
- Taxes: $36,654 (2026)
- Status: Active
- Type: Single Family
- Source: BrightMLSPhilly
- MLS ID: PACT2126760
- Updated: 8/19/2026
- Added to Site: 137 day(s) ago
Interior
- Number of Rooms: 12
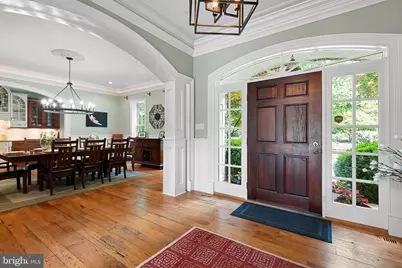
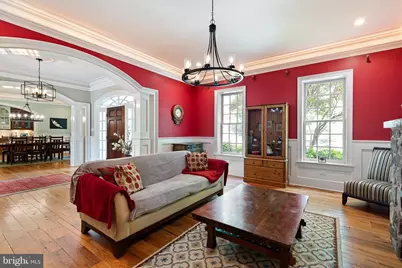
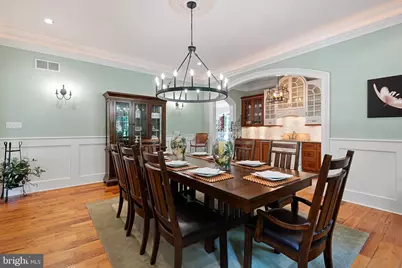
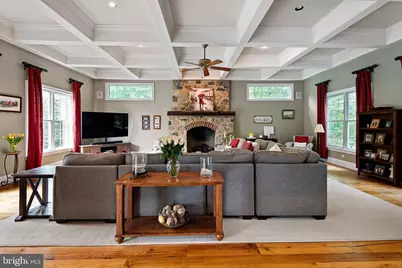
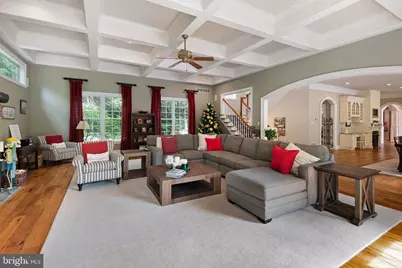
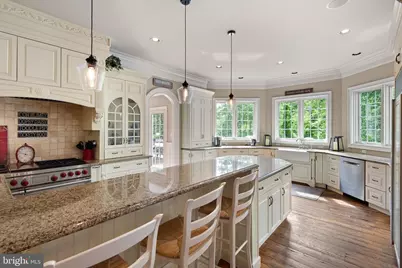
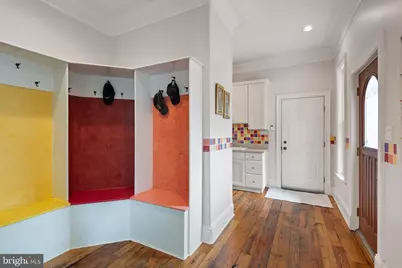
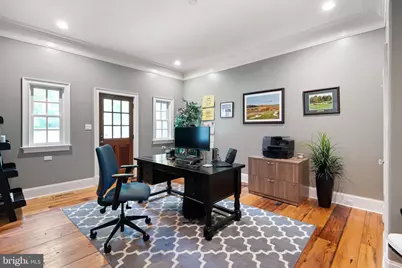
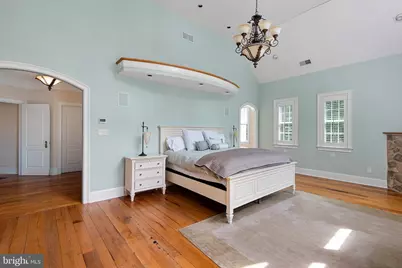
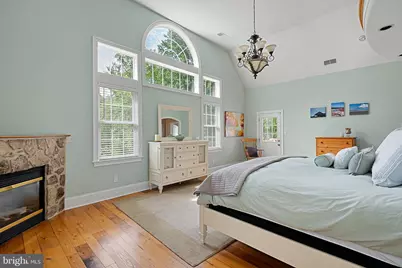
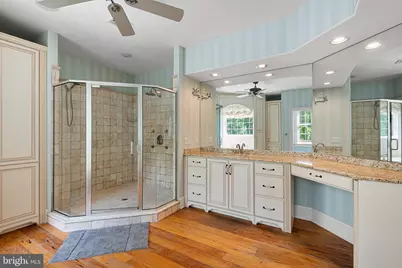
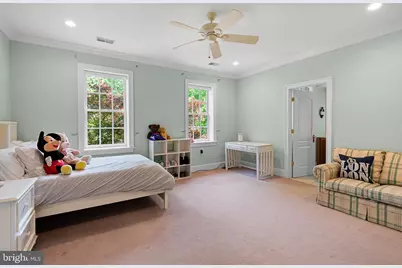
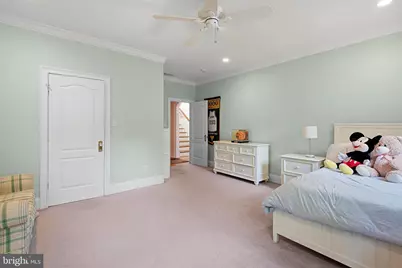
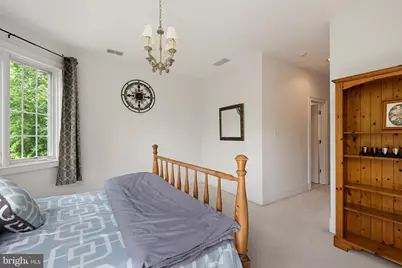
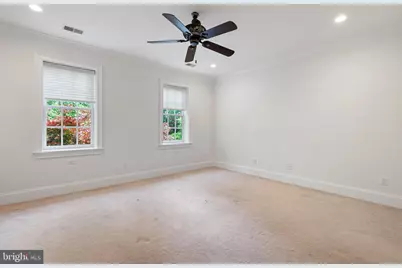
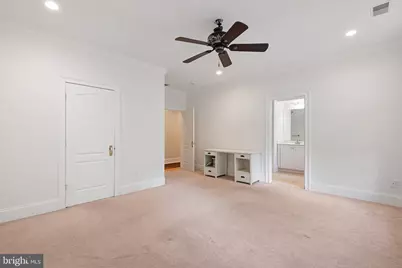
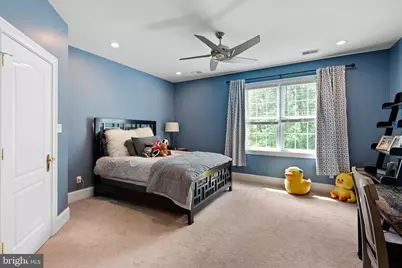
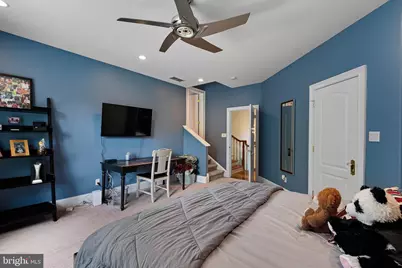
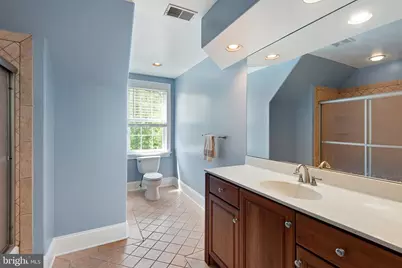
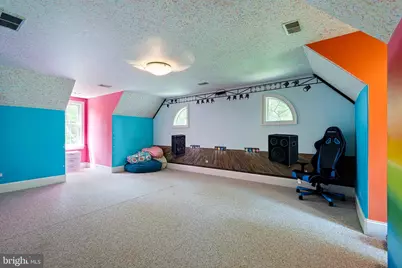
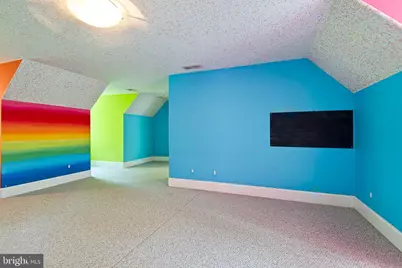
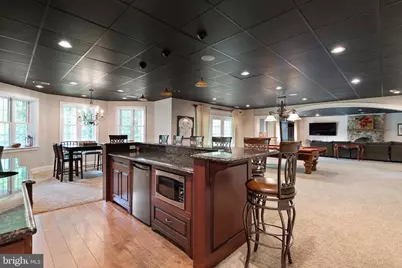
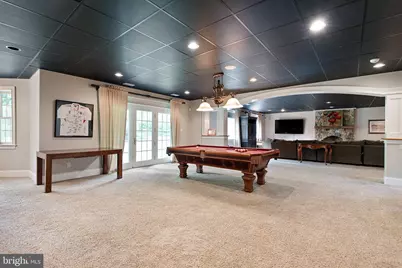
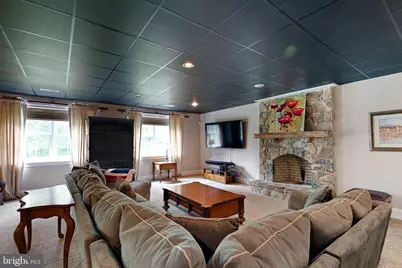
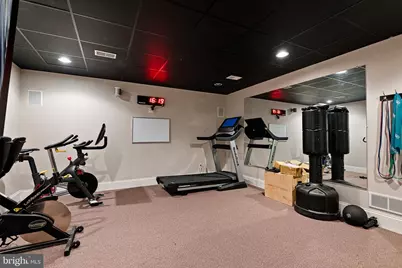
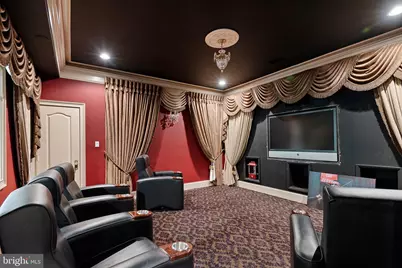
- Rooms/Areas: Living Room, Dining Room, Primary Bedroom, Sitting Room, Bedroom 2, Bedroom 3, Bedroom 4, Bedroom 5, Kitchen, Game Room, Family Room, Foyer, Breakfast Room, Bedroom 1, Exercise Room, Other, Office, Recreation Room, Storage Room, Media Room, Bedroom 6, Bathroom 1, Bathroom 2, Bathroom 3, Primary Bathroom
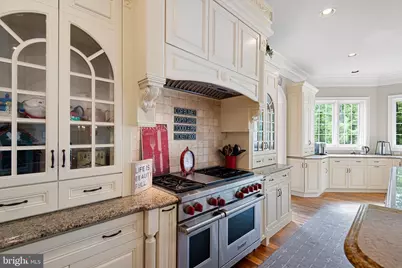
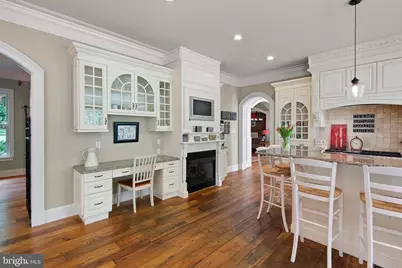
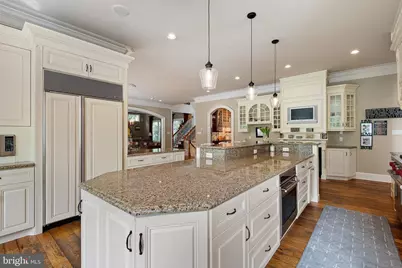
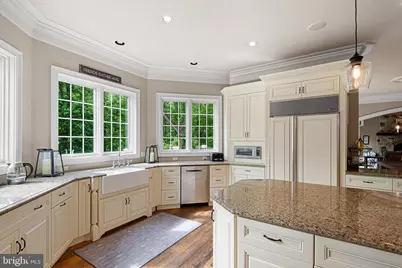
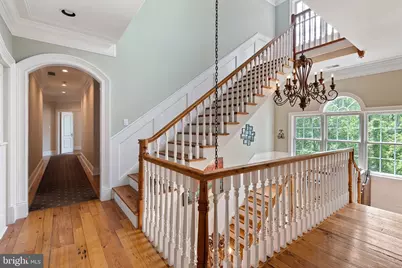
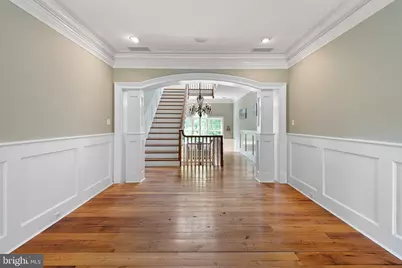
- Interior Features: Additional Stairway, Attic, Bar, Butlers Pantry, Chair Railings, Crown Moldings, Floor Plan - Open, Formal/Separate Dining Room, Kitchen - Gourmet, Kitchen - Island, Pantry, Primary Bath(s), Recessed Lighting, Wainscotting, Wine Storage
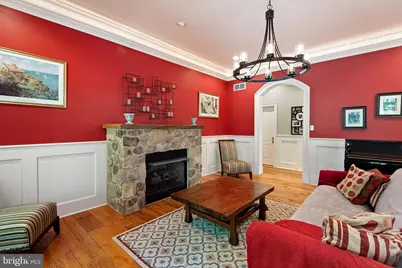
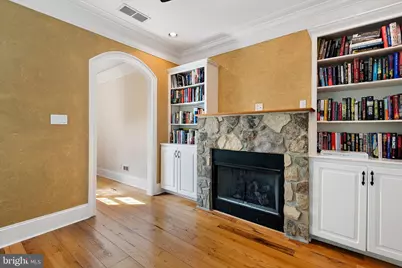
- Fireplace: Yes
- Number of Fireplaces: 5
- Fireplace(s): Gas/Propane
- Appliances: Built-In Microwave, Built-In Range, Commercial Range, Dishwasher, Disposal, Dryer, Icemaker, Range Hood, Refrigerator, Washer
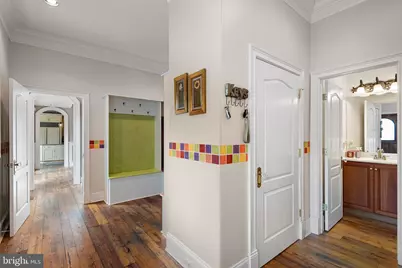
- Flooring: Carpet, Ceramic Tile, Hardwood
Rooms
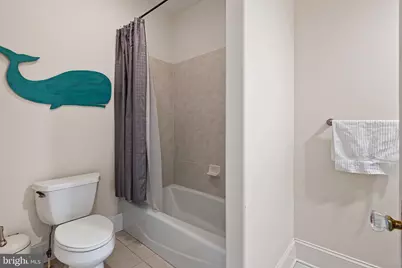
- Total Bathrooms: 9
- Full Bathrooms: 7
- Half Bathrooms: 2
- Upper Floor Baths: 5
- Upper - Full Baths: 5
- Main Floor Baths: 2
- Main - 1/2 Baths: 2
- Lower Floor Baths: 2
- Lower - Full Baths: 2
- Total Bedrooms: 6
- Bedrooms Upper: 5
- Bedrooms Lower: 1
Exterior
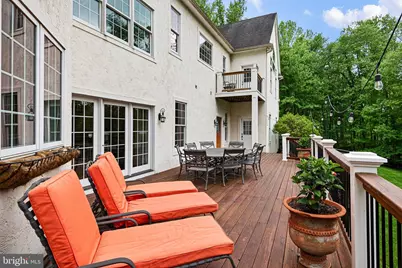
- Porch/Patio/Deck: Deck(s), Patio(s), Balcony
Parking
- Garage: Yes
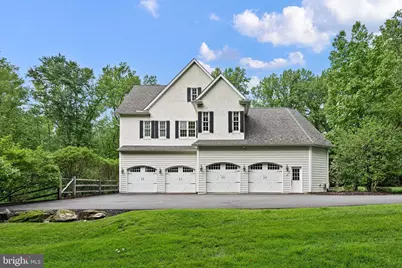
- Garage Spaces: 4
- Total Spaces: 4
- Parking Features: Paved Parking
- Parking Type: Attached Garage
- Garage Description: Garage - Side Entry, Inside Access
Location
- Area: Kennett Twp (10362)
- Municipality: KENNETT TWP
- County: CHESTER
- Building Name: NONE AVAILABLE
- Driving Directions: Take Rt 52 turn onto Timber Ridge Lane. Green blinking light at mailbox. House at the end of the lane. Near Mendenhall Inn
- Direction Faces: East
School Information
- School District: Kennett Consolidated
Heating & Cooling
- Central air: Yes
- Cooling Type: Central A/C
- Cooling Fuel: Electric
- Heating Type: Forced Air, Heat Pump - Gas BackUp
- Heating Fuel: Propane - Leased
- Water Heater: Electric
Utilities
- Sewer: On Site Septic
- Water: Well
Structural Information
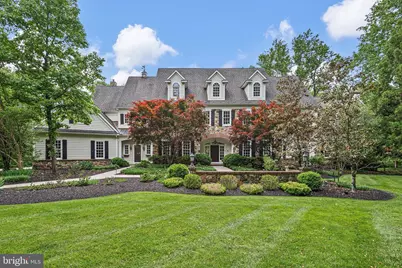
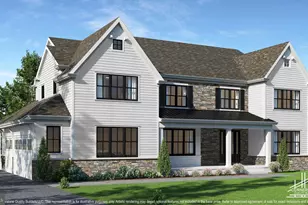
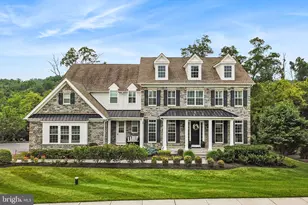
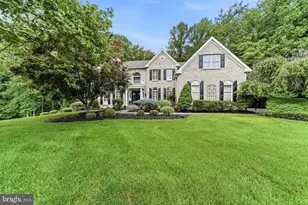
- Architectural Style: Colonial
- Structure Type: Detached
- Construction: Stone, Stucco
- Basement: Yes
- Basement Desc.: Fully Finished
- Foundation: Block
- Roof: Architectural Shingle
- Walls/Ceilings: Dry Wall
- Windows: Double Hung
- Doors: Six Panel
- Stories Description: Lower 1, Main, Upper 1
- Square Feet: 11,883
- Sq. Ft. Source: Assessor
- Living Area: 11,883 Sq. Ft.
- Finished Above Grnd: 8,383 Sq. Ft.
- Finished Below Grnd: 3,500 Sq. Ft.
- Year Built: 2004
- Year Built Source: Estimated
Unit Information
- Bathrooms-Lower: 2
- Bedrooms-Lower: 1
Lot Features
- Lot Size (Acres): 3.5
- Lot Size (Sq. Ft.): 152,460
- Lot Size Source: Estimated
- Street/Road Desc.: Black Top
- Zoning: R10
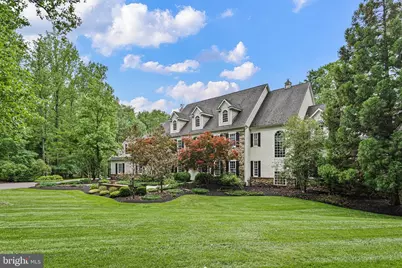
- Lot Description: Backs to Trees, Level, Private, Rear Yard
Financial Considerations
- Price Per Sq. Ft.: $238.58
- Assessment Year: 2026
- School Tax: $29,246
- City/TownTax: $3,092
- City/TownTax Freq: Annually
- County Tax: $4,315
- County Tax Freq: Annually
- Tax w/Assessment: $835,740
- Tax Amount: $36,654
- Tax Year: 2026
Disclosures and Reports
- Ownership: Fee Simple
- Lot Number: 33.03
Listed by Patterson-Schwartz - Greenville, Adrian W Jones