

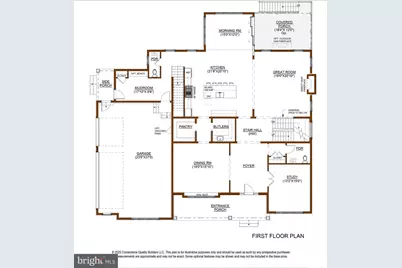

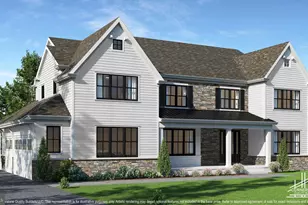
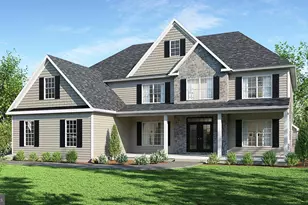
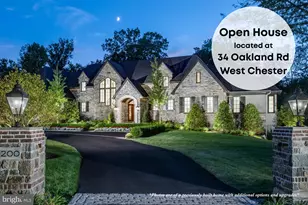
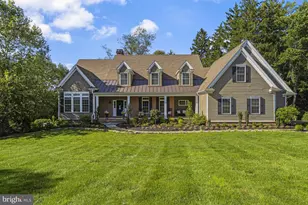
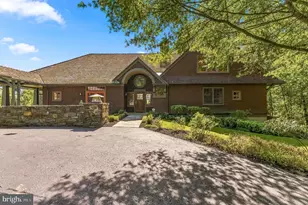
Full Property Details for 18 Penn Dr
General
- Price: $2,150,000
- HOA FEE: $63/month
- HOA FEE FREQ.: Annually
- Taxes: (2025)
- Status: Active
- Type: Single Family
- Source: BrightMLSPhilly
- MLS ID: PACT2114378
- Updated: 9/22/2026
- Added to Site: 19 day(s) ago
Interior
- Rooms/Areas: Dining Room, Primary Bedroom, Bedroom 2, Bedroom 3, Bedroom 4, Kitchen, Family Room, Foyer, Breakfast Room, Study, Laundry, Mud Room, Bathroom 2, Bathroom 3, Primary Bathroom, Half Bath
Rooms
- Total Bathrooms: 6
- Full Bathrooms: 4
- Half Bathrooms: 2
- Upper Floor Baths: 4
- Upper - Full Baths: 4
- Main Floor Baths: 2
- Main - 1/2 Baths: 2
- Total Bedrooms: 4
- Bedrooms Upper: 4
Parking
- Garage: Yes
- Garage Spaces: 3
- Total Spaces: 3
- Parking Type: Attached Garage
- Garage Description: Garage - Side Entry, Garage Door Opener
Location
- Area: Pennsbury Twp (10364)
- Municipality: PENNSBURY TWP
- County: CHESTER
- Subdivision: PARKER PRESERVE
- Driving Directions: GPS 18 Penn Dr West Chester Pa 19382
School Information
- School District: Unionville-Chadds Ford
- Elementary School: Pocopson
- Middle School: Charles F. Patton
- High School: Unionville
Community
- Association: Yes
- Assoc. Fees Include: Common Area Maintenance
Heating & Cooling
- Central air: Yes
- Cooling Type: Central A/C
- Cooling Fuel: Electric
- Heating Type: Forced Air
- Heating Fuel: Propane - Leased
- Water Heater: Propane
Utilities
- Sewer: Septic > # of BR
- Water: Public
Structural Information
- Architectural Style: Colonial
- Structure Type: Detached
- Construction: Stone, Fiber Cement
- Basement: Yes
- Basement Desc.: Walkout Level
- Foundation: Concrete Perimeter
- Stories Description: Main, Upper 1
- Square Feet: 5,531
- Sq. Ft. Source: Estimated
- Living Area: 5,531 Sq. Ft.
- Finished Above Grnd: 5,531 Sq. Ft.
- Property Condition: Excellent
Lot Features
- Lot Size (Acres): 1.4
- Lot Size (Sq. Ft.): 60,984
- Lot Size Source: Estimated
- Zoning: RES
Financial Considerations
- Price Per Sq. Ft.: $388.72
- Association Fee: $750
- Assoc Fee Freq.: Annually
- Tax Year: 2025
Disclosures and Reports
Listed by KW Greater West Chester, Steven Christie