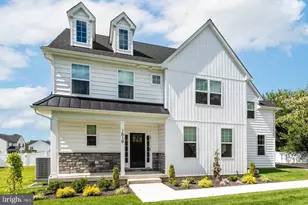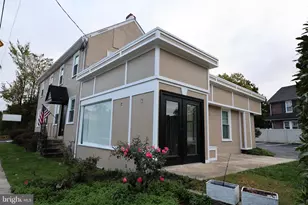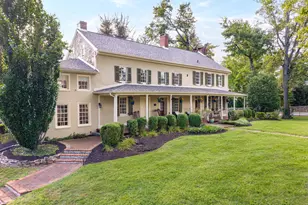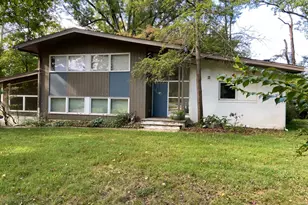

This is a carousel with tiles that activate property listing cards. Use the previous and next buttons to navigate.
1/1
$600,000
This is a carousel with tiles that activate property listing cards. Use the previous and next buttons to navigate.
1/1
Property Description
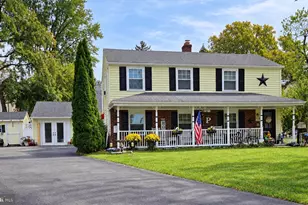
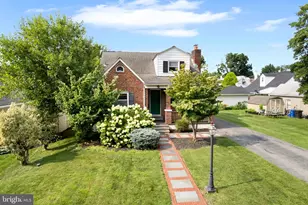
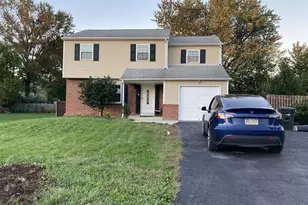
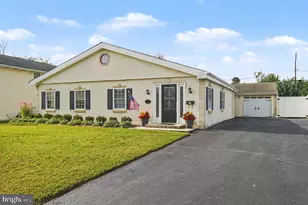
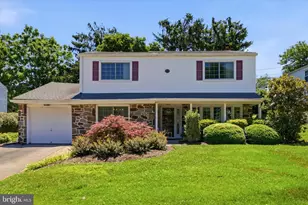
Welcome to this charming four bedroom, 2.5 bath home in Lafayette Hill that offers touches of popular mid-century modern design, functionality and an unbeatable location! A covered front porch greets you as you step inside to find a bright living room with gorgeous bay window, gracious dining room accented with chair rail, a cozy, fireside family room with gas fireplace and the heart of the home - a wonderful, renovated kitchen boasting abundant 42 inch cherry cabinetry, Corian counters, stainless steel appliances, under cabinet and recessed lighting and a breakfast area that overlooks a gorgeous rear yard. A large laundry room, powder room and roomy hall closet are also on the main level. Head upstairs to discover the spacious primary suite offering a walk-in closet and private bath. Tastefully updated primary and hall baths provide a fresh, contemporary feel with designer tile and granite counters while seamlessly blending with the home's charm and character. Three more generously sized bedrooms, each with excellent closet space, complete this level. Hardwood floors throughout much of the home including under the carpet in the bedrooms. Step outside to enjoy the many birds who visit and the serenity of the professionally landscaped rear yard where boulders and specimen plantings create a stunning setting. Additional amenities include roof and gutter replacement in 2019, gutter guards, new heater in 2021, one car attached garage, basement with plenty of storage space, replacement windows and custom shades and blinds. With easy access to schools, parks, dining, major arteries and shopping centers, this home combines accessibility with the warmth and connection of an established community. Desirable Colonial School District. One Year Home Warranty to Buyer at the time of settlement. Welcome home!
Full Property Details
Full Property Details for 2229 Oakwyn Rd
General
- Sold For: $600,000
- Taxes: $6,248 (2026)
- Status: Closed
- Type: Single Family
- Source: BrightMLSPhilly
- MLS ID: PAMC2185482
- Added to Site: 109 day(s) ago
Interior
- Number of Rooms: 8
- Rooms/Areas: Living Room, Dining Room, Primary Bedroom, Bedroom 2, Bedroom 3, Bedroom 4, Kitchen, Family Room, Breakfast Room, Laundry
- Interior Features: Attic, Breakfast Area, Ceiling Fan(s), Chair Railings, Family Room Off Kitchen, Floor Plan - Traditional, Formal/Separate Dining Room, Primary Bath(s), Recessed Lighting, Upgraded Countertops, Walk-in Closet(s)
- Fireplace: Yes
- Number of Fireplaces: 1
- Fireplace(s): Brick, Fireplace - Glass Doors, Gas/Propane, Mantel(s)
- Appliances: Built-In Microwave, Dishwasher, Disposal, Dryer - Gas, Oven - Self Cleaning, Oven/Range - Gas, Refrigerator, Stainless Steel Appliances, Washer
- Flooring: Carpet, Ceramic Tile, Hardwood, Vinyl
Rooms
Bathrooms
- Total Bathrooms: 3
- Full Bathrooms: 2
- Half Bathrooms: 1
- Upper Floor Baths: 2
- Upper - Full Baths: 2
- Main Floor Baths: 1
- Main - 1/2 Baths: 1
Bedrooms
- Total Bedrooms: 4
- Bedrooms Upper: 4
Parking
- Garage: Yes
- Garage Spaces: 1
- Total Spaces: 3
- Parking Features: Asphalt Driveway
- Parking Type: Attached Garage, Driveway
- Garage Description: Garage - Front Entry
Location
- Area: Whitemarsh Twp (10665)
- Municipality: WHITEMARSH TWP
- County: MONTGOMERY
- Cross Streets: Revere
- Driving Directions: Ridge to Oakwyn to home on left.
- Location Details: Middle Of Block
School Information
- School District: Colonial
- Middle School: Colonial
- High School: Plymouth Whitemarsh
Heating & Cooling
- Central air: Yes
- Cooling Type: Central A/C
- Cooling Fuel: Electric
- Heating Type: Forced Air
- Heating Fuel: Natural Gas
- Water Heater: Natural Gas
Utilities
- Sewer: Public Sewer
- Water: Public
Structural Information
- Architectural Style: Colonial
- Structure Type: Detached
- Construction: Vinyl Siding
- Basement: Yes
- Basement Desc.: Unfinished, Sump Pump
- Foundation: Block
- Roof: Shingle
- Windows: Bay/Bow, Casement, Double Hung, Replacement, Sliding
- Stories Description: Main, Upper 1
- Square Feet: 2,242
- Sq. Ft. Source: Assessor
- Living Area: 2,242 Sq. Ft.
- Finished Above Grnd: 2,242 Sq. Ft.
- Year Built: 1962
- Year Built Source: Assessor
- Property Condition: Excellent
Lot Features
- Lot Size (Acres): 0.18
- Lot Size (Sq. Ft.): 8,001
- Lot Size Source: Assessor
- Lot Dimensions: 70.00 x 0.00
- Zoning: B
Financial Considerations
- Price Per Sq. Ft.: $276.54
- Assessment Year: 2026
- School Tax: $4,719
- City/TownTax: $434
- City/TownTax Freq: Annually
- County Tax: $1,003
- County Tax Freq: Annually
- Tax w/Assessment: $183,810
- Tax Amount: $6,248
- Tax Year: 2026
- Terms: Standard Sale
- Tax Total Finished Sq. Ft.: 2242
Disclosures and Reports
- Ownership: Fee Simple
- Inclusions: Washer, Dryer, Kitchen Refrigerator, Window Treatments - all in 'As Is' Condition, One Year America's Preferred Home Warranty
- Lot Number: 79
Get Pre-Approved Today
Schools
Schools serving 2229 Oakwyn Rd
School District:Colonial School District, Plymouth Meeting, PA
| Name | Grades | Distance |
|---|---|---|
Whitemarsh El School 4120 Joshua Road, Lafayette Hill, PA 19444 | K-3 | 1 mi |
Colonial El School 230 Flourtown Road, Plymouth Meeting, PA 19462 | 4-5 | 1.1 mi |
Colonial Middle School 716 Belvoir Road, Plymouth Meeting, PA 19462 | 6-8 | 3.7 mi |
Plymouth-Whitemarsh Senior High School 201 E Germantown Pike, Plymouth Meeting, PA 19462 | 9-12 | 0.9 mi |
Disclaimer:
School attendance boundaries provided by ATTOM Data Solutions and are for reference only. Contact the school directly to verify enrollment eligibility.
Price & Sales History for 2229 Oakwyn Rd
Date
Details
Price
Change
Source
8/31/2026
Sold
$600,000
-3.23%
MLS
7/10/2026
Price Reduced
$620,000
-4.62%
MLS
6/26/2026
Listed
$650,000
—
MLS
Disclaimer: Historical sales information is derived from public records provided by the county offices. Information is not guaranteed and should be independently verified.
2229 Oakwyn Road, Lafayette Hill, PA 19444 (MLS# PAMC2185482) is a Single Family property that was sold at $600,000 on August 31, 2026. This property was sold by Diane Reddington from our Blue Bell Office.Want to learn more about 2229 Oakwyn Road? Do you have questions about finding other Single Family real estate for sale in Lafayette Hill? You can browse all Lafayette Hill real estate or contact a Coldwell Banker agent to request more information.