
This is a carousel with tiles that activate property listing cards. Use the previous and next buttons to navigate.
1/1
$405,000
This is a carousel with tiles that activate property listing cards. Use the previous and next buttons to navigate.
1/1
Property Description
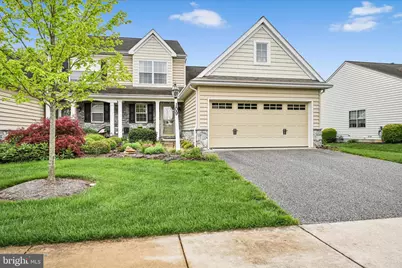
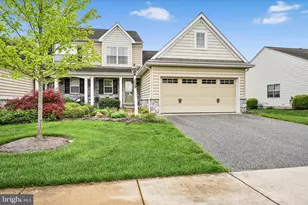
Beautiful semi in Southern Village with many upgrades. The central air and gas heat make this a very economical home to live in. Enjoy the master bedroom on the first floor with new carpet being added and a walk in closet, plus a large, private bath. 3 bedrooms with 2.5 baths. 1638 SF As you walk in your eyes are drawn to the beautiful hardwood floors and you look up and view the back Pergola over the updated back deck. The first floor laundry is so convenient and a separate half bath across the hallway. As you walk back the hallway you notice the corner gas fireplace and mantle in this open floor plan and a dining area which opens into the large kitchen. Your eyes are drawn to the granite counter tops, the new stainless steel appliances and new backsplash . Plus all the recess lighting sets off the living space. The 2 car garage is conveniently located off the kitchen with room for extra storage. As you go upstairs there are 2 more large bedrooms with their own full bath. Plus a walk in attic storage over the kitchen area. 13'8" x 8'5". Outback enjoy the private deck with hardscaping completed with steps and newer pavers down below the deck, plus a raised flower bed to enjoy. The back is open for your activities, yet very serene. The HOA takes care of the mow and snow for your convenience. Enjoy the easy care of the maintained flower/vegetable bed, many perennials to enjoy around the yard. As you go downstairs to a FULL basement with superior walls, studs, and insulation in place, plus you'll notice all the natural light with convenient windows and one egress opening, plus ready to finish off or add an outdoor entrance in back. A passive radon system was added when built, tested once we were told with a previous owner. Contact me with any questions. Ready to move into.
Full Property Details
Full Property Details for 109 Waypoint Dr
General
- Sold For: $405,000
- HOA FEE: $110/month
- Taxes: $7,801 (2025)
- Status: Closed
- Type: Single Family
- Source: BrightMLSPhilly
- MLS ID: PALA2083570
- Added to Site: 65 day(s) ago
Interior
- Rooms/Areas: Living Room, Dining Room, Primary Bedroom, Bedroom 2, Bedroom 3, Kitchen, Basement, Laundry, Bathroom 2, Attic, Primary Bathroom, Half Bath
- Fireplace: Yes
- Number of Fireplaces: 1
- Fireplace(s): Corner, Gas/Propane
Rooms
Bathrooms
- Total Bathrooms: 3
- Full Bathrooms: 2
- Half Bathrooms: 1
- Upper Floor Baths: 1
- Upper - Full Baths: 1
- Main Floor Baths: 2
- Main - Full Baths: 1
- Main - 1/2 Baths: 1
Bedrooms
- Total Bedrooms: 3
- Bedrooms Upper: 2
- Bedrooms Main & Up: 1
Exterior
- Exterior Features: Street Lights, Sidewalks
- Porch/Patio/Deck: Deck(s), Patio(s)
Parking
- Garage: Yes
- Garage Spaces: 2
- Total Spaces: 4
- Parking Type: Attached Garage, Driveway, Off Street
- Garage Description: Garage - Front Entry, Garage Door Opener
Location
- Area: Lancaster Twp (10534)
- Municipality: LANCASTER TWP
- County: LANCASTER
- Subdivision: SOUTHERN VILLAGE
- Driving Directions: South on 741 toward Millersville, left on Wabank Road at light, first right on Waypoint Drive into Southern Village. Home on right.
School Information
- School District: School District Of Lancaster
- High School: McCaskey Campus
Community
- Association: Yes
Heating & Cooling
- Central air: Yes
- Cooling Type: Central A/C
- Cooling Fuel: Electric
- Heating Type: 90% Forced Air
- Heating Fuel: Natural Gas
- Water Heater: Natural Gas
Utilities
- Sewer: Public Sewer
- Water: Public
Structural Information
- Architectural Style: Traditional
- Structure Type: Twin/Semi-Detached
- Construction: Frame, Vinyl Siding
- Basement: Yes
- Basement Desc.: Full
- Foundation: Permanent
- Stories Description: Main, Upper 1
- Square Feet: 1,625
- Sq. Ft. Source: Assessor
- Living Area: 1,625 Sq. Ft.
- Finished Above Grnd: 1,625 Sq. Ft.
- Year Built: 2011
- Year Built Source: Assessor
Lot Features
- Lot Size (Acres): 0.13
- Lot Size (Sq. Ft.): 5,663
- Lot Size Source: Assessor
- Lot Dimensions: 52 x 110 x 52 x 110
- Zoning: RESIDENTIAL
- Lot Description: Landscaping, Private, Rear Yard
Financial Considerations
- Price Per Sq. Ft.: $246.09
- Association Fee: $110
- Assoc Fee Freq.: Monthly
- Assessment Year: 2025
- School Tax: $6,560
- City/TownTax: $491
- City/TownTax Freq: Annually
- County Tax: $749
- County Tax Freq: Annually
- Tax w/Assessment: $257,500
- Tax Amount: $7,801
- Tax Year: 2025
- Terms: Standard Sale
- Tax Total Finished Sq. Ft.: 1625
Disclosures and Reports
- Ownership: Fee Simple
Get Pre-Approved Today
Schools
Schools serving 109 Waypoint Dr
School District:Lancaster School District
| Name | Grades | Distance |
|---|---|---|
Martin School 2000 Wabank Road, Lancaster, PA 17603 | PK-8 | 0.1 mi |
Mccaskey Campus 445 North Reservoir Street, Lancaster, PA 17602 | 9-12 | 3.7 mi |
Disclaimer:
School attendance boundaries provided by ATTOM Data Solutions and are for reference only. Contact the school directly to verify enrollment eligibility.
Price & Sales History for 109 Waypoint Dr
Date
Details
Price
Change
Source
7/06/2026
Sold
$405,000
1.28%
MLS
5/08/2026
Listed
$399,900
—
MLS
Disclaimer: Historical sales information is derived from public records provided by the county offices. Information is not guaranteed and should be independently verified.
109 Waypoint Drive, Lancaster, PA 17603 (MLS# PALA2083570) is a Single Family property that was sold at $405,000 on July 06, 2026. This property was listed by Jeanne Walk from our Lancaster Office.Want to learn more about 109 Waypoint Drive? Do you have questions about finding other Single Family real estate for sale in Lancaster? You can browse all Lancaster real estate or contact a Coldwell Banker agent to request more information.