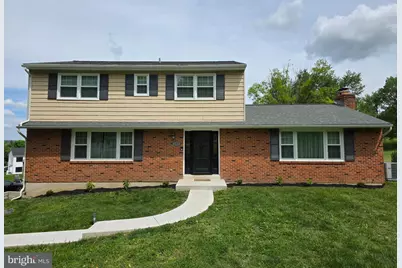
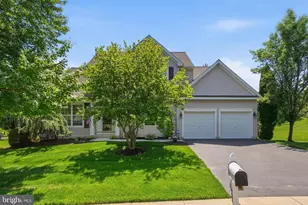
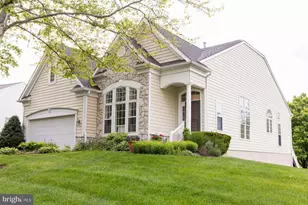
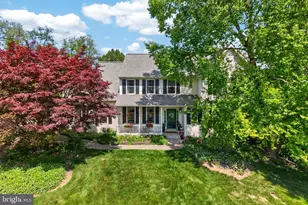
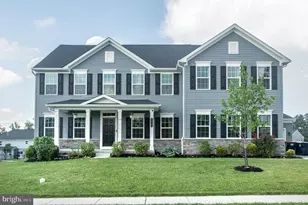
Full Property Details for 111 Skyline Dr
General
- Price: $600,000
- Taxes: $6,525 (2026)
- Status: Coming Soon
- Type: Single Family
- Source: BrightMLSPhilly
- MLS ID: PACT2126816
- Updated: 5/28/2026
- Added to Site: 1 day(s) ago
- Expected Market Date: 6/5/2026
Interior
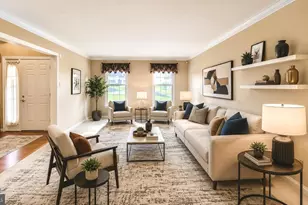
- Interior Features: Bathroom - Stall Shower, Kitchen - Eat-In, Primary Bath(s)
- Fireplace: Yes
- Number of Fireplaces: 1
- Appliances: Built-In Range, Dishwasher, Disposal
- Flooring: Fully Carpeted, Tile/Brick, Wood
Rooms
- Total Bathrooms: 3
- Full Bathrooms: 2
- Half Bathrooms: 1
- Upper Floor Baths: 2
- Upper - Full Baths: 2
- Main Floor Baths: 1
- Main - 1/2 Baths: 1
- Total Bedrooms: 4
- Bedrooms Upper: 4
Additional Information
- Pool: Yes
- Private Pool: Yes
- Pool Description: In Ground
Exterior
- Exterior Features: Exterior Lighting
- Porch/Patio/Deck: Deck(s), Patio(s)
Parking
- Garage: Yes
- Garage Spaces: 2
- Total Spaces: 2
- Parking Type: Attached Garage, Driveway, Other
- Garage Description: Garage Door Opener
Location
- Area: New Garden Twp (10360)
- Municipality: NEW GARDEN TWP
- County: CHESTER
- Subdivision: NEW GARDEN
- Cross Streets: Laurel Heights
- Driving Directions: Rt 41 to Sunny Dell Rd, left on Newark Rd, Right on Laurel Heights Rd, Left on Skyline Dr.
School Information
- School District: Kennett Consolidated
- Elementary School: New Garden
- Middle School: Kennett
- High School: Kennett
Heating & Cooling
- Central air: Yes
- Cooling Type: Central A/C
- Cooling Fuel: Electric
- Heating Type: Forced Air
- Heating Fuel: Natural Gas
- Water Heater: Natural Gas
Utilities
- Sewer: On Site Septic
- Water: Well
- Utility Description: Cable TV
Structural Information
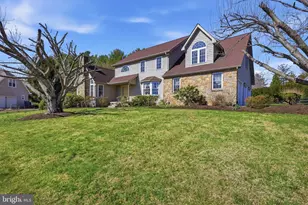
- Structure Type: Detached
- Construction: Asbestos, Brick
- Basement: Yes
- Basement Entrance: Yes
- Basement Desc.: Full, Outside Entrance
- Foundation: Block
- Roof: Pitched, Shingle
- Stories Description: Main, Upper 1
- Square Feet: 2,200
- Sq. Ft. Source: Assessor
- Living Area: 2,200 Sq. Ft.
- Finished Above Grnd: 2,200 Sq. Ft.
- Year Built: 1973
- Year Built Source: Estimated
- Property Condition: Very Good
Additional Structures
Lot Features
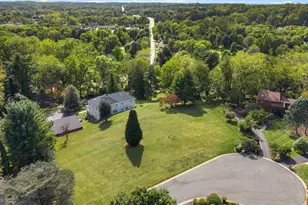
- Lot Size (Acres): 1
- Lot Size (Sq. Ft.): 43,560
- Lot Size Source: Estimated
- Zoning: SFR
- Lot Description: Front Yard, Rear Yard, SideYard(s)
Financial Considerations
- Price Per Sq. Ft.: $272.73
- Assessment Year: 2026
- School Tax: $5,258
- County Tax: $775
- County Tax Freq: Annually
- Tax w/Assessment: $150,270
- Tax Amount: $6,525
- Tax Year: 2026
- Tax Total Finished Sq. Ft.: 2200
Disclosures and Reports
- Ownership: Fee Simple
- Exclusions: personal property
- Lot Number: 0072.01G0
Listed by Compass, Lauren A Janes