This is a carousel with tiles that activate property listing cards. Use the previous and next buttons to navigate.
1/1
$949,000
This is a carousel with tiles that activate property listing cards. Use the previous and next buttons to navigate.
1/1
Property Description
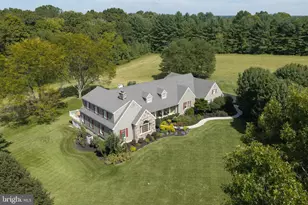
Welcome to one of Laurel Oaks most beautifully maintained homes, where timeless curb appeal, thoughtful updates, and exceptional outdoor living come together to create a truly move-in-ready property. Situated on a professionally landscaped lot in one of Langhornes most sought- after neighborhoods, this 4-bedroom colonial has been meticulously maintained and thoughtfully improved throughout its ownership. From the moment you arrive, the pride of ownership is immediaely evident. The main level features gleaming engineered hardwood floors , formal dining and living rooms with gas fireplace, a spacious family room with 2nd floor fireplace , and an updated kitchen offering granite countertops, center island , tile backsplash, stainless steel appliances , recessed lighting, and abundant cabinetry. The open and functional layout is perfectly suited for both everyday living and entertaining. Upstairs the spacious primary suite offers a private bath and generous closet space, with three additional bedrooms provide flexibility for family, guests, or home office needs. The finished lower level significantly expands the living space and includes a large recreation area , fitness area , full bathroom, and multiple possibilities for entertaining, working from home, or accommodating overnight guests. Step outside and discover what truly sets this property apart. The resort style backyard is centered around a custom freeform Carlton cocnrete pool surrounded by expansive concrete decking, mature privacy landscaping, and a covered outdoor entertaining porch. Recent pool improvements include updated waterline tile and coping, a new heater, automatic cleaner, and a custom-fitted pool cover. Whether hosting summer gatherings or enjoying a quiet evening at home, this backyard offers a private retreat rarely found in the area. The outdoor living environment represents a substantial investment that would be difficult and costly to replicate today. The combination of a premium custom pool, mature landscaping, privacy, and outdoor entertaining space creates an exceptional setting for both relaxation and entertaining. Major improvements include high-end Pella replacement windows, updated siding, roof with transferable warranty, newer HVAC components,a fully replaced driveway, and numerous additional upgrades completed throughout the years. These improvements provide both peace of mind and exceptional value for the next owner. Located within the highly regarded Neshaminy School District with new Core Creek Elementary School and convenient to major commuting routes, shopping, dining parks and recreation, this exceptional Laurel Oaks property offers a rare opportunity to enjoy outstanding indoor and outdoor living in one of the area's most desirable communities. Dont miss your opportunity to make this exceptional property your new home.
Full Property Details
Full Property Details for 11 Gunning Ln
General
- Sold For: $949,000
- HOA FEE: $50/month
- HOA FEE FREQ.: Annually
- Taxes: $12,086 (2025)
- Status: Closed
- Type: Single Family
- Source: BrightMLSPhilly
- MLS ID: PABU2123464
- Added to Site: 120 day(s) ago
Interior
- Number of Rooms: 9
- Rooms/Areas: Living Room, Dining Room, Primary Bedroom, Bedroom 2, Bedroom 3, Kitchen, Family Room, Bedroom 1
- Interior Features: Primary Bath(s), Butlers Pantry, Intercom, Kitchen - Eat-In
- Fireplace: Yes
- Number of Fireplaces: 2
- Appliances: Oven - Self Cleaning, Dishwasher, Disposal
Rooms
Bathrooms
- Total Bathrooms: 4
- Full Bathrooms: 3
- Half Bathrooms: 1
- Upper Floor Baths: 3
- Upper - Full Baths: 3
- Main Floor Baths: 1
- Main - 1/2 Baths: 1
Bedrooms
- Total Bedrooms: 4
- Bedrooms Upper: 4
Additional Information
- Pool: Yes
- Private Pool: Yes
- Pool Description: Concrete, Fenced, Filtered, In Ground
- Security/Safety: Security System
Exterior
- Porch/Patio/Deck: Porch(es)
Parking
- Garage: Yes
- Garage Spaces: 2
- Total Spaces: 2
- Parking Type: Other, Attached Garage, Driveway
- Garage Description: Garage - Side Entry, Garage Door Opener
Location
- Area: Middletown Twp (10122)
- Municipality: MIDDLETOWN TWP
- County: BUCKS
- Subdivision: LAUREL OAKS
- Cross Streets: Fawnhill
- Driving Directions: big oak road to laurel oaks right on gunning
School Information
- School District: Neshaminy
- High School: Neshaminy
Community
- Association: Yes
Heating & Cooling
- Central air: Yes
- Cooling Type: Central A/C
- Cooling Fuel: Electric
- Heating Type: Forced Air
- Heating Fuel: Natural Gas
- Water Heater: Natural Gas
Utilities
- Sewer: Public Sewer
- Water: Public
- Utility Description: Cable TV, Electric Available, Sewer Available
Structural Information
- Architectural Style: Colonial
- Structure Type: Detached
- Model: SOUTHPORT FED
- Construction: Frame
- Basement: Yes
- Basement Desc.: Full
- Foundation: Concrete Perimeter
- Roof: Pitched
- Stories Description: Main, Upper 1
- Square Feet: 3,034
- Sq. Ft. Source: Estimated
- Living Area: 3,034 Sq. Ft.
- Finished Above Grnd: 2,184 Sq. Ft.
- Finished Below Grnd: 850 Sq. Ft.
- Year Built: 1990
- Year Built Source: Assessor
Lot Features
- Lot Size (Acres): 0.3
- Lot Size (Sq. Ft.): 13,080
- Lot Size Source: Assessor
- Lot Dimensions: 120.00 x
- Zoning: R1
Financial Considerations
- Price Per Sq. Ft.: $434.52
- Association Fee: $600
- Assoc Fee Freq.: Annually
- Assessment Year: 2026
- School Tax: $9,404
- City/TownTax: $1,216
- City/TownTax Freq: Annually
- County Tax: $1,465
- County Tax Freq: Annually
- Tax w/Assessment: $49,440
- Tax Amount: $12,086
- Tax Year: 2025
- Terms: Standard Sale
- Tax Total Finished Sq. Ft.: 2184
Disclosures and Reports
- Ownership: Fee Simple
- Exclusions: W/D/R
- Lot Number: 151
Listed by RE/MAX Properties, Dennis J Joyce
Sold by Keller Williams Real Estate - Newtown, Jeffrey Tinney

Get Pre-Approved Today
Schools
Schools serving 11 Gunning Ln
School District:Neshaminy School District
| Name | Grades | Distance |
|---|---|---|
Maple Point Middle School 2250 Langhorne Yardley Road, Langhorne, PA 19047 | 6-8 | 0.9 mi |
Buck El School 143 Top Road, Levittown, PA 19056 | K-5 | 2.3 mi |
Neshaminy High School 2001 Old Lincoln Highway, Langhorne, PA 19047 | 9-12 | 5 mi |
Disclaimer:
School attendance boundaries provided by ATTOM Data Solutions and are for reference only. Contact the school directly to verify enrollment eligibility.
Price & Sales History for 11 Gunning Ln
Date
Details
Price
Change
Source
9/08/2026
Sold
$949,000
—
MLS
7/11/2026
Price Reduced
$949,000
-5.1%
MLS
6/25/2026
Price Reduced
$999,999
-4.72%
MLS
6/14/2026
Listed
$1,049,500
—
MLS
Disclaimer: Historical sales information is derived from public records provided by the county offices. Information is not guaranteed and should be independently verified.
11 Gunning Lane, Langhorne, PA 19047 (MLS# PABU2123464) is a Single Family property that was sold at $949,000 on September 08, 2026. Want to learn more about 11 Gunning Lane? Do you have questions about finding other Single Family real estate for sale in Langhorne? You can browse all Langhorne real estate or contact a Coldwell Banker agent to request more information.