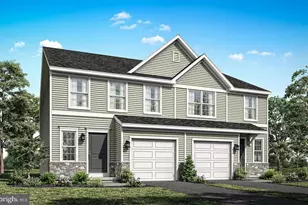
Full Property Details for 112 Carmen Ln
General
- Sold For: $765,000
- HOA FEE: $10/month
- HOA FEE FREQ.: Annually
- Taxes: $9,456 (2025)
- Status: Closed
- Type: Single Family
- Source: BrightMLSPhilly
- MLS ID: PABU2126188
- Added to Site: 95 day(s) ago
Interior
- Fireplace: Yes
- Number of Fireplaces: 1
Rooms
- Total Bathrooms: 3
- Full Bathrooms: 2
- Half Bathrooms: 1
- Upper Floor Baths: 2
- Upper - Full Baths: 2
- Main Floor Baths: 1
- Main - 1/2 Baths: 1
- Total Bedrooms: 4
- Bedrooms Upper: 4
Additional Information
- Pool: Yes
- Private Pool: Yes
- Pool Description: Above Ground
Parking
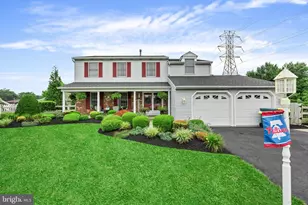
- Garage: Yes
- Garage Spaces: 2
- Total Spaces: 2
- Parking Type: Attached Garage
- Garage Description: Garage - Front Entry, Inside Access, Garage Door Opener
Location
- Area: Middletown Twp (10122)
- Municipality: MIDDLETOWN TWP
- County: BUCKS
- Subdivision: DURHAM CHASE
- Driving Directions: off Durham Rd
School Information
- School District: Neshaminy
Community
Heating & Cooling
- Central air: Yes
- Cooling Type: Central A/C
- Cooling Fuel: Natural Gas
- Heating Type: Forced Air
- Heating Fuel: Natural Gas
- Water Heater: Natural Gas
Utilities
- Sewer: Public Sewer
- Water: Public
Structural Information
- Architectural Style: Colonial
- Structure Type: Detached
- Construction: Frame
- Basement: Yes
- Basement Desc.: Fully Finished
- Foundation: Block
- Stories Description: Main, Upper 1
- Square Feet: 2,764
- Sq. Ft. Source: Assessor
- Living Area: 2,764 Sq. Ft.
- Finished Above Grnd: 2,764 Sq. Ft.
- Year Built: 1989
- Year Built Source: Assessor
Lot Features
- Lot Size (Acres): 0.53
- Lot Size (Sq. Ft.): 23,153
- Lot Size Source: Assessor
- Lot Dimensions: 169.00 x
- Zoning: R1
Financial Considerations
- Price Per Sq. Ft.: $271.31
- Association Fee: $120
- Assoc Fee Freq.: Annually
- Assessment Year: 2026
- School Tax: $7,357
- City/TownTax: $951
- City/TownTax Freq: Annually
- County Tax: $1,146
- County Tax Freq: Annually
- Tax w/Assessment: $38,680
- Tax Amount: $9,456
- Tax Year: 2025
- Terms: Standard Sale
- Tax Total Finished Sq. Ft.: 2764
Disclosures and Reports
- Ownership: Fee Simple
- Lot Number: 76
Listed by Robin Kemmerer Associates Inc, Melissa Kitzmiller
Sold by BHHS Fox & Roach-Blue Bell, Robert Kelley and BHHS Fox & Roach-Blue Bell, Jonathan Marshall