Full Property Details for 14 McCarthy Ave
General
- Sold For: $425,000
- Taxes: (2025)
- Status: Closed
- Type: Single Family
- Source: BrightMLSPhilly
- MLS ID: PABU2123078
- Added to Site: 114 day(s) ago
Interior
- Rooms/Areas: Living Room, Dining Room, Kitchen, Recreation Room, Workshop, Bathroom 1
- Interior Features: Ceiling Fan(s)
- Fireplace: Yes
- Number of Fireplaces: 1
- Appliances: Dishwasher, Refrigerator, Washer, Dryer - Electric
- Flooring: Fully Carpeted
Rooms
- Total Bathrooms: 2
- Full Bathrooms: 1
- Half Bathrooms: 1
- Upper Floor Baths: 1
- Upper - Full Baths: 1
- Lower Floor Baths: 1
- Lower - 1/2 Baths: 1
- Total Bedrooms: 3
- Bedrooms Upper: 3
Additional Information
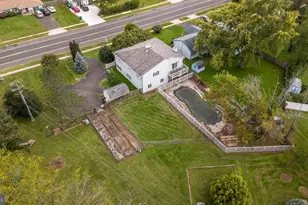
- Pool: Yes
- Private Pool: Yes
Parking
- Garage: Yes
- Garage Spaces: 1
- Total Spaces: 1
- Parking Type: Attached Garage
- Garage Description: Garage - Front Entry
Location
- Area: Hulmeville Boro (10116)
- Municipality: HULMEVILLE BORO
- County: BUCKS
- Cross Streets: Bellevue
- Driving Directions: Bellevue Avenue to MCCarthy
School Information
- School District: Neshaminy
Heating & Cooling
- Central air: Yes
- Cooling Type: Central A/C
- Cooling Fuel: Electric
- Heating Type: Baseboard - Hot Water
- Heating Fuel: Oil
- Water Heater: Electric
Utilities
- Sewer: Public Sewer
- Water: Public
Structural Information
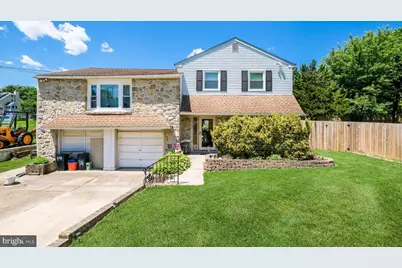
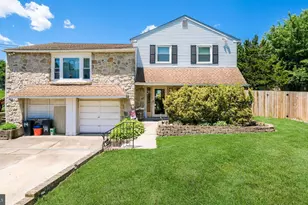
- Architectural Style: Split Level
- Structure Type: Detached
- Construction: Frame
- Basement: Yes
- Basement Desc.: Partially Finished, Poured Concrete
- Foundation: Block
- Roof: Shingle
- Windows: Double Hung, Replacement
- Stories Description: Lower 1, Main, Upper 1
- Square Feet: 1,464
- Sq. Ft. Source: Assessor
- Living Area: 1,464 Sq. Ft.
- Finished Above Grnd: 1,464 Sq. Ft.
- Year Built: 1968
- Year Built Source: Assessor
- Property Condition: Good
Unit Information
Lot Features
- Lot Size Source: Assessor
- Zoning: R1
Financial Considerations
- Price Per Sq. Ft.: $290.3
- Assessment Year: 2026
- City/TownTax Freq: Annually
- County Tax Freq: Annually
- Tax Year: 2025
- Terms: Standard Sale
- Tax Total Finished Sq. Ft.: 1464
Disclosures and Reports
- Ownership: Fee Simple
- Exclusions: Freezer
- Inclusions: Washer, Dryer, and Refrigerator
- Lot Number: 051-008
Listed by Long & Foster Real Estate, Inc., H. Andrew Nelson
Sold by Re/Max One Realty, Matthew J Albright