Full Property Details for 15 Lady Slipper Ln
General
- Sold For: $601,000
- HOA FEE: $270/month
- Taxes: $7,075 (2025)
- Status: Closed
- Type: Single Family
- Source: BrightMLSPhilly
- MLS ID: PABU2116666
- Added to Site: 199 day(s) ago
Interior
- Rooms/Areas: Dining Room, Bedroom 2, Kitchen, Foyer, Bedroom 1, Bathroom 1, Bathroom 2, Full Bath
- Interior Features: Attic, Bathroom - Tub Shower, Bathroom - Stall Shower, Ceiling Fan(s), Combination Kitchen/Dining, Entry Level Bedroom, Family Room Off Kitchen, Floor Plan - Open
- Appliances: Oven/Range - Gas, Refrigerator, Washer, Dryer - Gas, Dishwasher, Built-In Microwave
- Flooring: Ceramic Tile, Carpet, Vinyl
Rooms
- Total Bathrooms: 3
- Full Bathrooms: 3
- Upper Floor Baths: 1
- Upper - Full Baths: 1
- Main Floor Baths: 2
- Main - Full Baths: 2
- Total Bedrooms: 3
- Bedrooms Upper: 1
- Bedrooms Main & Up: 2
Additional Information
- Shared Amenities: Club House, Gated Community, Jog/Walk Path, Pool - Indoor, Pool - Outdoor, Retirement Community, Tennis Courts, Billiard Room, Exercise Room, Game Room, Library, Meeting Room, Party Room
- Shared Pool: Yes
- Pool: Yes
Exterior
- Exterior Features: Exterior Lighting, Other
- Porch/Patio/Deck: Patio(s), Terrace
Parking
- Garage: Yes
- Garage Spaces: 1
- Total Spaces: 1
- Parking Type: Attached Garage, Driveway, On Street
- Garage Description: Garage - Front Entry, Inside Access
Location
- Area: Middletown Twp (10122)
- Municipality: MIDDLETOWN TWP
- County: BUCKS
- Subdivision: FLOWERS MILL
- Driving Directions: Take 195 West to Rt 29, 34 miles to Rt 129, Go on Rt 1 South 2 miles, turn right on Maple Avenue, .6 miles turn right onto Langhorne Yardley Rd, .1 miles right on Wood Lane, next right on Bellflower Road, Rt Rockcress, left Goldfields Ave, Rt Blue Flax Lane, Left Shasta Rd, left on Lady Slipper Lane. #15
- Location Details: Middle Of Block
School Information
- School District: Neshaminy
Community
- Association: Yes
- Pets Allowed: Yes
- Pets: Cats OK, Dogs OK
- Adult Community: Yes
Heating & Cooling
- Central air: Yes
- Cooling Type: Central A/C
- Cooling Fuel: Natural Gas
- Heating Type: Forced Air
- Heating Fuel: Natural Gas
- Water Heater: Natural Gas
Utilities
- Sewer: Public Sewer
- Water: Public
- Utility Description: Under Ground
Structural Information
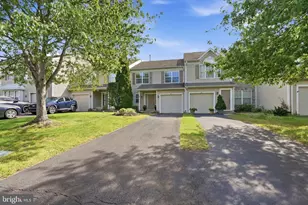
- Architectural Style: Colonial
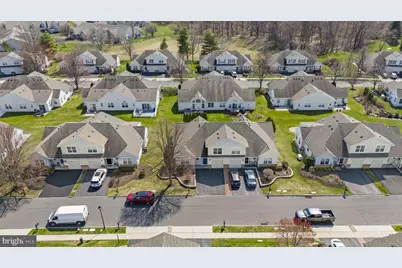
- Structure Type: Twin/Semi-Detached
- Construction: Vinyl Siding
- Foundation: Slab
- Roof: Asphalt
- Walls/Ceilings: 9'+ Ceilings, Cathedral Ceilings
- Windows: Energy Efficient
- Doors: Sliding Glass
- Stories Description: Main, Upper 1
- Square Feet: 1,874
- Sq. Ft. Source: Estimated
- Living Area: 1,874 Sq. Ft.
- Finished Above Grnd: 1,874 Sq. Ft.
- Year Built: 2001
- Year Built Source: Estimated
- Property Condition: Excellent
Lot Features
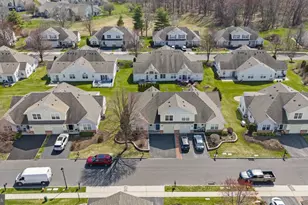
- Property View: Courtyard, Street
- Lot Size (Acres): 0.11
- Lot Size (Sq. Ft.): 4,792
- Lot Size Source: Estimated
- Street/Road Desc.: Paved
- Zoning: R1
- Lot Description: SideYard(s), Rear Yard, PUD
Financial Considerations
- Price Per Sq. Ft.: $314.3
- Association Fee: $270
- Assoc Fee Freq.: Monthly
- School Tax: $5,633
- Tax w/Assessment: $424,793
- Tax Amount: $7,075
- Tax Year: 2025
- Terms: Standard Sale
Disclosures and Reports
- Ownership: Fee Simple
- Exclusions: personal items
- Inclusions: All appliances
- Lot Number: 182
Listed by EXP Realty, LLC, Judith R Meghnagi
Sold by Keller Williams Real Estate - Newtown, Nicole Marie Hunter