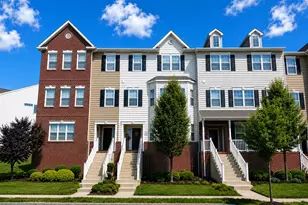
This is a carousel with tiles that activate property listing cards. Use the previous and next buttons to navigate.
1/19
$299,999
This is a carousel with tiles that activate property listing cards. Use the previous and next buttons to navigate.
1/19
Property Description
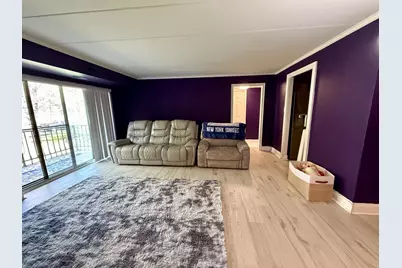
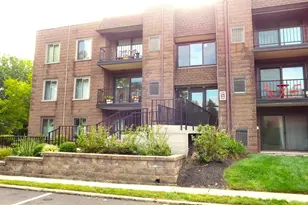
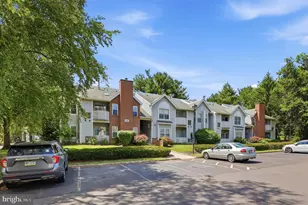
Welcome to this lovely updated 2-bedroom, 2-bath condo in the highly desirable Summit Ridge community. This home offers the perfect blend of comfort and convenience, featuring significant recent upgrades. Step inside to find luxury laminate flooring that runs throughout the entire home, creating a fresh and modern feel. The spacious living and dining areas flow seamlessly, ideal for both everyday living and entertaining. The kitchen is equipped with a recently replaced upgraded LG refrigerator, while the laundry area includes a recently updated washer and dryer. For total peace of mind, the home features a brand-new water heater. Both bathrooms have been refreshed with new toilets, and the primary bath boasts a modern vanity and marble-look tile flooring.The spacious main living area enjoys great natural light- offering a layout where simple cosmetic updates like paint can quickly transform the space to suit your personal style. With new ceiling fans, light fixtures, and updated door hardware throughout, the fine details are already handled. Enjoy a low-maintenance lifestyle in a prime location with easy access from Route 413, and live just minutes from the shops and dining of Newtown and Langhorne Boroughs. For commuters, the quick proximity to I-95 and Route 1 makes for an efficient drive to Philadelphia or Princeton. Whether you're a first-time buyer, downsizing, or looking for a solid investment opportunity, this updated home checks all the boxes. Schedule your showing today!
Full Property Details
Full Property Details for 15 Oakridge Dr
General
- Price: $299,999
- HOA FEE: $247/month
- Taxes: $3,668 (2025)
- Status: Under Contract
- Type: Condo
- Source: BrightMLSPhilly
- MLS ID: PABU2117836
- Updated: 4/16/2026
- Added to Site: 46 day(s) ago
Interior
- Number of Rooms: 7
- Rooms/Areas: Dining Room, Bedroom 2, Kitchen, Family Room, Bedroom 1, Bathroom 1, Bathroom 2
- Appliances: Built-In Microwave, Dishwasher, Dryer, ENERGY STAR Refrigerator, Microwave, Stainless Steel Appliances, Washer, Washer/Dryer Stacked, Oven/Range - Electric
- Flooring: Luxury Vinyl Plank
Rooms
Bathrooms
- Total Bathrooms: 2
- Full Bathrooms: 2
- Main Floor Baths: 2
- Main - Full Baths: 2
Bedrooms
- Total Bedrooms: 2
- Bedrooms Main & Up: 2
Additional Information
- Shared Amenities: None
Parking
- Parking Type: Parking Lot
Location
- Area: Middletown Twp (10122)
- Municipality: MIDDLETOWN TWP
- County: BUCKS
- Subdivision: SUMMIT RIDGE
- Driving Directions: Use GPS Near Summit Square Shopping Center. Once in the development. Pass the first building, turning right, then another right, and following the driveway to the rear unit at the very end.
School Information
- School District: Neshaminy
Community
- Association: Yes
- Assoc. Name: CAMCO - SUMMIT RIDGE
- Assoc. Fees Include: Common Area Maintenance, Ext Bldg Maint, Lawn Maintenance, Road Maintenance, Snow Removal
- Pets Allowed: Yes
- Pets: No Pet Restrictions
Heating & Cooling
- Central air: Yes
- Cooling Type: Central A/C
- Cooling Fuel: Electric
- Heating Type: Heat Pump(s)
- Heating Fuel: Electric
- Water Heater: Electric
Utilities
- Sewer: Public Sewer
- Water: Public
Structural Information
- Architectural Style: Unit/Flat
- Structure Type: Garden 1 - 4 Floors
- Construction: Frame
- Entry Floor Number: 2
- Stories Description: Main
- Square Feet: 1,166
- Sq. Ft. Source: Estimated
- Living Area: 1,166 Sq. Ft.
- Finished Above Grnd: 1,166 Sq. Ft.
- Year Built: 1980
- Year Built Source: Estimated
Lot Features
- Zoning: MR
Financial Considerations
- Price Per Sq. Ft.: $257.29
- Association Fee: $247
- Assoc Fee Freq.: Monthly
- School Tax: $2,921
- County Tax: $441
- County Tax Freq: Annually
- Tax w/Assessment: $16,080
- Tax Amount: $3,668
- Tax Year: 2025
Disclosures and Reports
- Ownership: Condominium
- Inclusions: Refridgerator, Washer and Dryer all in as-is condition
- Lot Number: 012-015
Listed by Coldwell Banker Hearthside-Doylestown, Ann B. Bauer
Get Pre-Approved Today
Schools
Schools serving 15 Oakridge Dr
School District:Neshaminy School District
| Name | Grades | Distance |
|---|---|---|
Maple Point Middle School 2250 Langhorne Yardley Road, Langhorne, PA 19047 | 6-8 | 1.6 mi |
Buck El School 143 Top Road, Levittown, PA 19056 | K-5 | 3.8 mi |
Neshaminy High School 2001 Old Lincoln Highway, Langhorne, PA 19047 | 9-12 | 4.2 mi |
Disclaimer:
School attendance boundaries provided by ATTOM Data Solutions and are for reference only. Contact the school directly to verify enrollment eligibility.
Price & Sales History for 15 Oakridge Dr
Date
Details
Price
Change
Source
4/10/2026
Listed
$299,999
0.03%
MLS
7/05/2023
Sold
$299,900
—
Public Record
Disclaimer: Historical sales information is derived from public records provided by the county offices. Information is not guaranteed and should be independently verified.
Tax History
Tax History for 15 Oakridge Dr
Year
Property Taxes
Change
Tax Assessment
Change
2024
$3,501
2%
$16,080
—
2023
$3,445
3%
$16,080
—
2022
$3,355
—
$16,080
—
2021
$3,355
1%
$16,080
—
2020
$3,314
2%
$16,080
—
2019
$3,240
2%
$16,080
—
2018
$3,181
3%
$16,080
—
2017
$3,100
—
$16,080
—
2016
$3,100
—
$16,080
—
2015
$3,100
—
$16,080
—
2014
$3,100
—
$16,080
—
Disclaimer: Historical tax information is derived from public records provided by the county offices. Information is not guaranteed and should be independently verified.
Estimate the Cost
Estimate the Cost for 15 Oakridge Dr
15 Oakridge Drive, Langhorne, PA 19047 (MLS# PABU2117836) is a Condo property with 2 bedrooms and 2 full bathrooms. 15 Oakridge Drive is currently listed for $299,999 and was received on April 10, 2026. Want to learn more about 15 Oakridge Drive? Do you have questions about finding other Condo real estate for sale in Langhorne? You can browse all Langhorne real estate or contact a Coldwell Banker agent to request more information.