This is a carousel with tiles that activate property listing cards. Use the previous and next buttons to navigate.
1/1
$747,000
This is a carousel with tiles that activate property listing cards. Use the previous and next buttons to navigate.
1/1
Property Description
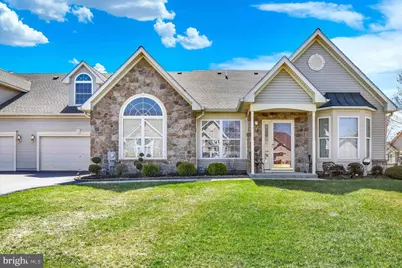
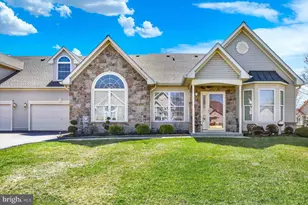
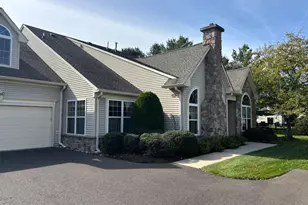
Experience the carefree lifestyle of the Villas at Shady Brook, a sought-after 55+ community in beautiful Bucks County! Lovingly cared for by the original homeowner, 240 Shady Brook Drive offers an open floor plan and many upgrades throughout. As you enter, you'll appreciate the vaulted ceiling and open feel of the spacious living room and adjacent formal dining area, perfect for welcoming guests, entertaining and holiday gatherings. This space opens to a large family room with cathedral ceiling and ceiling fan, a comfortable spot for informal get-togethers or every-day relaxation. The focal point of the room is the fireplace, flanked by split Palladian windows with plantation shutters. The family room flows seamlessly into the roomy eat-in kitchen, which boasts granite countertops, counter seating, stone backsplash and a newer gas range. A sunroom off the family room affords additional flex space for a sitting room, office or workout area. There are two main floor bedrooms, one on either side of the living room, ensuring privacy for you and your guests. The primary suite is generously sized and features a cathedral ceiling with ceiling fan; crown molding, wainscoting, wall sconces and a palladian windlow lend a touch of elegance to your private sanctuary. There are two ample closets, and the ensuite bathroom includes a walk-in shower, soaking tub and 2 separate vanities. On the other side of the living room, a guest bedroom with bay window is serviced by a full bath with tub/shower combo. Off the kitchen, step through the main floor laundry room to access the second floor, where a large loft bedroom with ensuite full bath offers endless possibilities as an additional guest bedroom, private retreat, or office. A dormered nook is the perfect spot for a reading alcove or small desk. An additional bonus room is suitable for crafts/hobbies or storage. Back downstairs, the laundry room leads to the oversized two-car garage and additional storage space. For your peace of mind, the home has a newer roof (approx. 2020), newer tankless water heater and newer furnace (2019). The Villas at Shady Brook community offers numerous amenities and activities. Conveniently located minutes from the Newtown bypass, it affords easy access to Newtown and Yardley boroughs, shopping, transportation and major routes. Homes in this community go quickly - schedule your appointment to tour this outstanding property before it's gone!
Full Property Details
Full Property Details for 240 Shady Brook Dr #270
General
- Sold For: $747,000
- HOA FEE: $489/month
- Taxes: $9,162 (2025)
- Status: Closed
- Type: Townhouse
- Source: BrightMLSPhilly
- MLS ID: PABU2116732
- Added to Site: 62 day(s) ago
Interior
- Rooms/Areas: Living Room, Dining Room, Primary Bedroom, Bedroom 2, Bedroom 3, Kitchen, Family Room, Sun/Florida Room, Laundry, Bathroom 2, Bathroom 3, Primary Bathroom
- Interior Features: Bathroom - Soaking Tub, Bathroom - Stall Shower, Bathroom - Walk-In Shower, Breakfast Area, Ceiling Fan(s), Crown Moldings, Family Room Off Kitchen, Floor Plan - Open, Kitchen - Eat-In, Wainscotting, Window Treatments
- Fireplace: Yes
- Number of Fireplaces: 1
- Fireplace(s): Gas/Propane
- Appliances: Refrigerator, Washer, Dryer, Built-In Microwave, Built-In Range
Rooms
Bathrooms
- Total Bathrooms: 3
- Full Bathrooms: 3
- Upper Floor Baths: 1
- Upper - Full Baths: 1
- Main Floor Baths: 2
- Main - Full Baths: 2
Bedrooms
- Total Bedrooms: 3
- Bedrooms Upper: 1
- Bedrooms Main & Up: 2
Additional Information
- Shared Amenities: Club House, Fitness Center, Pool - Indoor, Pool - Outdoor, Tennis Courts, Pickleball Courts, Shuffleboard, Game Room, Billiard Room, Jog/Walk Path
- Shared Pool: Yes
- Pool: Yes
Parking
- Garage: Yes
- Garage Spaces: 2
- Total Spaces: 4
- Parking Type: Attached Garage, Driveway
- Garage Description: Garage - Front Entry, Additional Storage Area, Garage Door Opener, Inside Access, Oversized
Location
- Area: Middletown Twp (10122)
- Municipality: MIDDLETOWN TWP
- County: BUCKS
- Subdivision: VILLAS AT SHADYBRO
- Driving Directions: Newtown Bypass to Stony Hill Rd to Township Line Rd; turn right onto Village Lane, then right onto Shady Brook Drive.
School Information
- School District: Neshaminy
Community
- Association: Yes
- Assoc. Name: VILLAS AT SHADYBROOK
- Assoc. Fees Include: Common Area Maintenance, Ext Bldg Maint, Lawn Maintenance, Management, Recreation Facility, Snow Removal, Trash, Pool(s)
- Adult Community: Yes
Heating & Cooling
- Central air: Yes
- Cooling Type: Central A/C
- Cooling Fuel: Electric
- Heating Type: Forced Air
- Heating Fuel: Natural Gas
- Water Heater: Natural Gas, Tankless
Utilities
- Sewer: Public Sewer
- Water: Public
- Utility Description: Natural Gas Available, Electric Available, Cable TV Available
Structural Information
- Architectural Style: Traditional
- Structure Type: End of Row/Townhouse
- Construction: Frame
- Foundation: Slab
- Windows: Bay/Bow
- Stories Description: Main, Upper 1
- Square Feet: 2,390
- Sq. Ft. Source: Assessor
- Living Area: 2,390 Sq. Ft.
- Finished Above Grnd: 2,390 Sq. Ft.
- Year Built: 2003
- Year Built Source: Assessor
Lot Features
- Lot Size (Acres): 0.09
- Lot Size (Sq. Ft.): 3,822
- Lot Size Source: Assessor
- Zoning: RA1
Financial Considerations
- Price Per Sq. Ft.: $312.55
- Association Fee: $489
- Assoc Fee Freq.: Monthly
- Assessment Year: 2025
- School Tax: $7,296
- City/TownTax: $764
- City/TownTax Freq: Annually
- County Tax: $1,102
- County Tax Freq: Annually
- Tax w/Assessment: $40,160
- Tax Amount: $9,162
- Tax Year: 2025
- Terms: Standard Sale
- Tax Total Finished Sq. Ft.: 2390
Disclosures and Reports
- Ownership: Fee Simple
- Inclusions: Refrigerator, washer and dryer; all in as-is condition with no monetary value.
- Lot Number: 079-270
Listed by Coldwell Banker Hearthside-Doylestown, Mary Hall
Sold by Gina Spaziano Real Estate & Concierge Services, Gina Spaziano

Get Pre-Approved Today
Schools
Schools serving 240 Shady Brook Dr #270
School District:Neshaminy School District
| Name | Grades | Distance |
|---|---|---|
Maple Point Middle School 2250 Langhorne Yardley Road, Langhorne, PA 19047 | 6-8 | 1.1 mi |
Buck El School 143 Top Road, Levittown, PA 19056 | K-5 | 3.2 mi |
Neshaminy High School 2001 Old Lincoln Highway, Langhorne, PA 19047 | 9-12 | 5.4 mi |
Disclaimer:
School attendance boundaries provided by ATTOM Data Solutions and are for reference only. Contact the school directly to verify enrollment eligibility.
Price & Sales History for 240 Shady Brook Dr #270
Date
Details
Price
Change
Source
4/24/2026
Sold
$747,000
—
MLS
3/26/2026
Listed
$747,000
—
MLS
Disclaimer: Historical sales information is derived from public records provided by the county offices. Information is not guaranteed and should be independently verified.
240 Shady Brook Drive #270, Langhorne, PA 19047 (MLS# PABU2116732) is a Townhouse property that was sold at $747,000 on April 24, 2026. Want to learn more about 240 Shady Brook Drive #270? Do you have questions about finding other Townhouse real estate for sale in Langhorne? You can browse all Langhorne real estate or contact a Coldwell Banker agent to request more information.