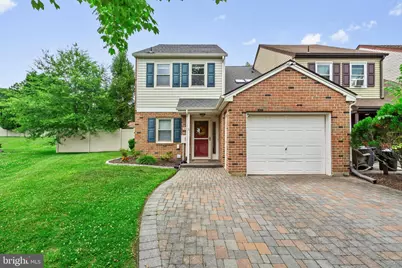
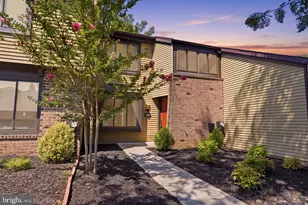
Full Property Details for 243 Tareyton Dr
General
- Sold For: $476,000
- Taxes: $5,935 (2026)
- Status: Closed
- Type: Townhouse
- Source: BrightMLSPhilly
- MLS ID: PABU2125652
- Added to Site: 93 day(s) ago
Interior
- Rooms/Areas: Living Room, Dining Room, Primary Bedroom, Bedroom 2, Kitchen, Bedroom 1, Sun/Florida Room, Other, Primary Bathroom, Full Bath, Half Bath
- Interior Features: Carpet, Ceiling Fan(s), Dining Area, Floor Plan - Open, Kitchen - Galley, Primary Bath(s), Recessed Lighting, Skylight(s)
- Appliances: Built-In Microwave, Dishwasher, Dryer, Oven/Range - Electric, Refrigerator, Stainless Steel Appliances, Washer, Water Heater
- Flooring: Wood, Vinyl, Tile/Brick, Luxury Vinyl Plank, Carpet
Rooms
- Total Bathrooms: 3
- Full Bathrooms: 2
- Half Bathrooms: 1
- Upper Floor Baths: 2
- Upper - Full Baths: 2
- Main Floor Baths: 1
- Main - 1/2 Baths: 1
- Total Bedrooms: 3
- Bedrooms Upper: 3
Exterior
- Exterior Features: Sidewalks, Street Lights
- Porch/Patio/Deck: Porch(es), Screened, Patio(s), Brick
Parking
- Garage: Yes
- Garage Spaces: 1
- Total Spaces: 1
- Parking Features: Brick Driveway
- Parking Type: Attached Garage
- Garage Description: Inside Access, Garage - Side Entry, Garage - Front Entry
Location
- Area: Middletown Twp (10122)
- Municipality: MIDDLETOWN TWP
- County: BUCKS
- Subdivision: TAREYTON ESTATES
- Driving Directions: From E Winchester, turn onto Kenton Dr, turn right onto Andover Dr & right onto Tareyton Drive - property is on the right
School Information
- School District: Neshaminy
- High School: Neshaminy
Community
- Pets Allowed: Yes
- Pets: No Pet Restrictions
Heating & Cooling
- Central air: Yes
- Cooling Type: Central A/C
- Cooling Fuel: Electric
- Heating Type: Forced Air
- Heating Fuel: Electric
- Water Heater: Electric
Utilities
- Sewer: Public Sewer
- Water: Public
Structural Information
- Architectural Style: Other
- Structure Type: End of Row/Townhouse
- Construction: Brick
- Foundation: Concrete Perimeter
- Roof: Shingle
- Stories Description: Main, Upper 1
- Square Feet: 1,724
- Sq. Ft. Source: Assessor
- Living Area: 1,724 Sq. Ft.
- Finished Above Grnd: 1,724 Sq. Ft.
- Year Built: 1980
- Year Built Source: Assessor
Lot Features
- Lot Size (Acres): 0.07
- Lot Size (Sq. Ft.): 2,850
- Lot Size Source: Assessor
- Lot Dimensions: 25 x 114
- Zoning: MR
- Lot Description: Cul-de-sac, Open, Front Yard, Rear Yard, SideYard(s)
- Fencing (Description): Fully
Financial Considerations
- Price Per Sq. Ft.: $255.16
- Assessment Year: 2026
- School Tax: $4,618
- City/TownTax: $597
- City/TownTax Freq: Annually
- County Tax: $719
- County Tax Freq: Annually
- Tax w/Assessment: $24,280
- Tax Amount: $5,935
- Tax Year: 2026
- Terms: Standard Sale
- Tax Total Finished Sq. Ft.: 1724
Disclosures and Reports
- Ownership: Fee Simple
- Exclusions: Mirrored Makeup Cabinet in primary bath
- Inclusions: Washer, Dryer, Refrigerator, Blinds & all curtain hardware (all in as is condition with no monetary value)
- Lot Number: 341
Listed by Keller Williams Real Estate - Newtown, Cara O'Neal
Sold by Coldwell Banker Hearthside, Deborah Summer