This is a carousel with tiles that activate property listing cards. Use the previous and next buttons to navigate.
1/1
$760,000
This is a carousel with tiles that activate property listing cards. Use the previous and next buttons to navigate.
1/1
Property Description
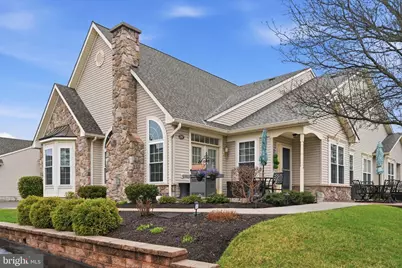
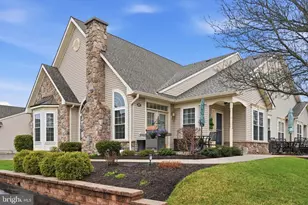
OPEN HOUSE IS CANCELLED. Welcome to the Villas at Shady Brook, where every day feels like a getaway and maintenance-free living lets you focus on what matters most. This exclusive active adult community features many amenities for residents: indoor pool, outdoor pools, hot tub and spa, tennis courts, pickleball, basketball court, other recreational game areas, walking trails, private clubhouse with a recently updated fitness center, locker rooms and showers, library, card rooms, sports bar, pool table and a grand ballroom for events and gatherings and social activities. This beautifully maintained, turnkey home features over $50,000 in recent upgrades, thoughtfully selected so you can move in and immediately enjoy. This home is a standout! CURB APPEAL + LOCATION: This unit boasts a professionally installed irrigation system with smart-timer technology to keep your grass (maintained by HOA) and updated flower beds featuring intentionally designed perennial plantings (also professionally done) looking like you spend endless hours tending to its beautification when it's truly effortless! A custom lighting system highlights the stunning landscaping with an "evening glow." This is one of the few with two patios perfect for you to enjoy morning coffee and evening sunsets. The tucked away location is ideally situated with premium unobstructed views of the serene water fountain. ENERGY EFFICIENT UPDATES: Premium high-efficiency, triple-pane, low-E windows replaced throughout (2023) for maximum insulation, comfort and provide clear views of your surrounding beauty. CURATED COLOR PALATE: Professional Sherwin Williams application featuring Perfect Greige walls, Smoky Azurite accent wall, and Extra White ceilings. PREMIUM FLOORING: Medium-brown wide-plank hardwood floors, neutral beige tile in the bathrooms, and updated textured carpet ("bamboo buff") in the two first-floor bedrooms. GOURMET KITCHEN: New professional stainless steel appliance package includes Frigidaire Professional 6 Burner Slide-In Gas Range and microwave - both with Air Fry and Convection cooking, Frigidaire Premium french door refrigerator, Bosch dishwasher and Kraus deep-basin sink with Delta pull-out hose. CUSTOM LIGHTING: Updated lighting in every room, including recessed lights, chandeliers and ceiling fans with remotes and don't forget the gorgeous natural light that shines in. BIG TICKET ITEMS ARE DONE: HVAC Lennox high-efficiency HVAC unit featuring Smart Wi-Fi connectivity (2018, parts & labor warranty until 8/1/2028), Roof (2019, covered under HOA), New driveway & street resurfaced (2020-23, covered under HOA). SUPERIOR STORAGE: Primary Suite Organization features "Closets by Design" custom organizers in the Primary Bedroom walk-in and standard closets. The second floor bedroom suite features four custom closets, there are two linen closets, two coat closets and a kitchen pantry. FLEXIBLE LIVING OPTIONS: The Roswell model provides you with open concept living while providing you with options. Barn doors add flexibility and style to your private study. The living room has a cathedral ceiling and is flanked with natural light, a gorgeous gas fireplace and offers french doors to the patio. The dining area gives you enough space to entertain. The kitchen has plenty of cabinet space, Enjoy the Primary Suite with cushiony carpet, custom closets and access to the Primary Bathroom with dual vanities, shower, jetted tub and linen closet. The second bedroom has carpet, a generous closet and access to the hall bath with updated vanity, tile and a tub/shower combo. The laundry room has washer and dryer hook-ups and a laundry station. Upstairs, the third bedroom suite has spacious storage closets, a nook for a small desk or exercise area and access to the full bathroom with shower stall. The two-car garage is oversized and includes wooden shelves and a storage closet. Get the lifestyle you deserve in a home prepared to welcome its new owners
Full Property Details
Full Property Details for 267 Shady Brook Dr #238
General
- Sold For: $760,000
- HOA FEE: $389/month
- Taxes: $8,067 (2025)
- Status: Closed
- Type: Townhouse
- Source: BrightMLSPhilly
- MLS ID: PABU2116622
- Added to Site: 63 day(s) ago
Interior
- Rooms/Areas: Living Room, Dining Room, Primary Bedroom, Bedroom 2, Bedroom 3, Kitchen, Den, Foyer, Laundry, Bathroom 1, Bathroom 3, Primary Bathroom
- Interior Features: Breakfast Area, Carpet, Ceiling Fan(s), Entry Level Bedroom, Floor Plan - Open, Kitchen - Eat-In, Primary Bath(s), Pantry, Recessed Lighting, Walk-in Closet(s), Window Treatments, Wood Floors, Bathroom - Jetted Tub, Bathroom - Tub Shower, Dining Area
- Fireplace: Yes
- Number of Fireplaces: 1
- Fireplace(s): Gas/Propane, Stone, Mantel(s)
- Appliances: Built-In Microwave, Dishwasher, Disposal, Dryer, Oven - Self Cleaning, Refrigerator, Energy Efficient Appliances, Washer/Dryer Hookups Only, Stove, Stainless Steel Appliances, Six Burner Stove, Oven/Range - Gas, Microwave
- Flooring: Carpet, Ceramic Tile, Hardwood
Rooms
Bathrooms
- Total Bathrooms: 3
- Full Bathrooms: 3
- Upper Floor Baths: 1
- Upper - Full Baths: 1
- Main Floor Baths: 2
- Main - Full Baths: 2
Bedrooms
- Total Bedrooms: 3
- Bedrooms Upper: 1
- Bedrooms Main & Up: 2
Additional Information
- Shared Amenities: Basketball Courts, Billiard Room, Club House, Common Grounds, Community Center, Exercise Room, Fitness Center, Game Room, Gated Community, Jog/Walk Path, Meeting Room, Party Room, Pool - Indoor, Pool - Outdoor, Swimming Pool, Tennis Courts, Retirement Community, Hot tub
- Shared Pool: Yes
- Pool: Yes
- Equipment: Negotiable
Exterior
- Exterior Features: Exterior Lighting, Lawn Sprinkler, Sidewalks, Underground Lawn Sprinkler, Stone Retaining Walls
- Porch/Patio/Deck: Patio(s), Porch(es)
Parking
- Garage: Yes
- Garage Spaces: 2
- Total Spaces: 4
- Parking Features: Asphalt Driveway
- Parking Type: Attached Garage, Driveway
- Garage Description: Additional Storage Area, Garage - Side Entry, Garage Door Opener, Inside Access, Oversized
Location
- Area: Middletown Twp (10122)
- Municipality: MIDDLETOWN TWP
- County: BUCKS
- Subdivision: VILLAS AT SHADYBRO
- Driving Directions: Shady Brook Drive, 287 Shady Brook Drive is on the right. Parking is not allowed on this side of the street. Please park on the other side and do not block mailboxes.
- Location Details: Suburban
School Information
- School District: Neshaminy
- High School: Neshaminy
Community
- Association: Yes
- Assoc. Name: VILLAS AT SHADY BROOK
- Assoc. Fees Include: Common Area Maintenance, Ext Bldg Maint, Lawn Care Front, Lawn Care Rear, Lawn Care Side, Lawn Maintenance, Management, Snow Removal, Trash, Reserve Funds, All Ground Fee, Security Gate
- Pets Allowed: Yes
- Pets: Number Limit, Dogs OK, Cats OK
- Adult Community: Yes
Heating & Cooling
- Central air: Yes
- Cooling Type: Central A/C
- Cooling Fuel: Electric
- Heating Type: Forced Air, Programmable Thermostat
- Heating Fuel: Natural Gas
- Water Heater: Natural Gas
Utilities
- Sewer: Public Sewer
- Water: Public
- Utility Description: Cable TV, Natural Gas Available, Phone Available
Structural Information
- Architectural Style: Villa
- Structure Type: End of Row/Townhouse
- Builder: McGrath
- Model: Roswell
- Construction: Frame, Vinyl Siding
- Foundation: Slab
- Roof: Architectural Shingle
- Walls/Ceilings: 9'+ Ceilings, Cathedral Ceilings
- Windows: Energy Efficient, Replacement, Screens, Sliding, Storm, Transom, Triple Pane, Palladian, Low-E
- Doors: French, Insulated, Six Panel, Storm
- Entry Floor Number: 1
- Stories Description: Main, Upper 1
- Square Feet: 2,260
- Sq. Ft. Source: Estimated
- Living Area: 2,260 Sq. Ft.
- Finished Above Grnd: 2,260 Sq. Ft.
- Year Built: 2003
- Year Built Source: Assessor
- Property Condition: Very Good
Unit Information
- Unit Floor in Bldg.: 2
Lot Features
- Lot Size (Acres): 0.08
- Lot Size (Sq. Ft.): 3,479
- Lot Size Source: Assessor
- Lot Dimensions: 49.00 x 71.00
- Zoning: RA1
- Lot Description: Front Yard, SideYard(s)
Financial Considerations
- Price Per Sq. Ft.: $305.27
- Association Fee: $389
- Assoc Fee Freq.: Monthly
- Assessment Year: 2025
- School Tax: $6,424
- City/TownTax: $672
- City/TownTax Freq: Annually
- County Tax: $970
- County Tax Freq: Annually
- Tax w/Assessment: $35,360
- Tax Amount: $8,067
- Tax Year: 2025
- Terms: Standard Sale
- Tax Total Finished Sq. Ft.: 2002
Disclosures and Reports
- Ownership: Fee Simple
- Exclusions: washer, dryer, garage freezer (these items are negotiable)
- Inclusions: all kitchen appliances, lighting fixtures, ceiling fans - all as is with no monetary value
- Lot Number: 079-238
Listed by Serhant Pennsylvania Llc, Mary Camp
Sold by Long & Foster Real Estate, Inc., Patricia N Miskel

Get Pre-Approved Today
Schools
Schools serving 267 Shady Brook Dr #238
School District:Neshaminy School District
| Name | Grades | Distance |
|---|---|---|
Maple Point Middle School 2250 Langhorne Yardley Road, Langhorne, PA 19047 | 6-8 | 1 mi |
Buck El School 143 Top Road, Levittown, PA 19056 | K-5 | 3.1 mi |
Neshaminy High School 2001 Old Lincoln Highway, Langhorne, PA 19047 | 9-12 | 5.3 mi |
Disclaimer:
School attendance boundaries provided by ATTOM Data Solutions and are for reference only. Contact the school directly to verify enrollment eligibility.
Price & Sales History for 267 Shady Brook Dr #238
Date
Details
Price
Change
Source
4/28/2026
Sold
$760,000
10.16%
MLS
3/25/2026
Listed
$689,900
—
MLS
Disclaimer: Historical sales information is derived from public records provided by the county offices. Information is not guaranteed and should be independently verified.
267 Shady Brook Drive #238, Langhorne, PA 19047 (MLS# PABU2116622) is a Townhouse property that was sold at $760,000 on April 28, 2026. Want to learn more about 267 Shady Brook Drive #238? Do you have questions about finding other Townhouse real estate for sale in Langhorne? You can browse all Langhorne real estate or contact a Coldwell Banker agent to request more information.