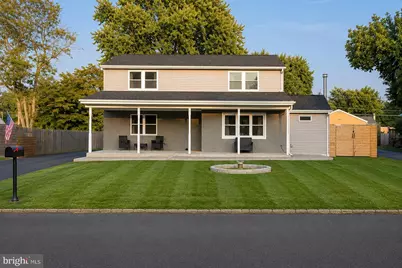
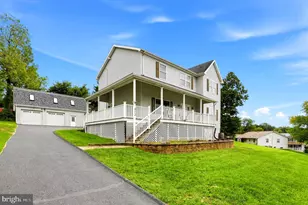
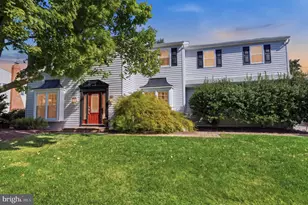
This is a carousel with tiles that activate property listing cards. Use the previous and next buttons to navigate.
1/1
$667,500
This is a carousel with tiles that activate property listing cards. Use the previous and next buttons to navigate.
1/1
Property Description
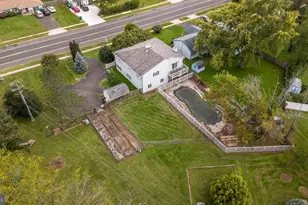
Completely renovated down to the studs in 2020, this stunning 4-bedroom, 2.5-bath home combines the charm of an established neighborhood with the peace of mind of modern construction. A welcoming covered front porch leads into a spacious foyer, setting the tone for the thoughtfully designed interior. To the left, a comfortable family room provides the perfect place to unwind, while the open-concept kitchen and dining area create the ideal space for everyday living and entertaining. The beautifully updated kitchen features granite countertops, soft-close cabinetry, stainless steel appliances, and an oversized island with plenty of prep space. Just beyond, an inviting bonus living room with a wood-burning stove offers a warm and cozy gathering place year-round. Upstairs, you'll find four generously sized bedrooms, including a spacious primary suite with a private en-suite bath. Three additional bedrooms and a beautifully updated hall bath provide plenty of room for family, guests, or a home office. The unfinished basement offers endless possibilities for future living space, a home gym, workshop, or abundant storage. Outside is where this home truly shines. The backyard was designed for entertaining, featuring an expansive paver patio with custom seat walls surrounding a built-in fire pit-perfect for summer nights and fall gatherings. The fully fenced yard provides plenty of room for kids, pets, or outdoor games, while the oversized detached two-car garage offers exceptional storage, workshop space, or parking for car enthusiasts. Beautiful paver walkways, fresh landscaping, and a newly paved driveway complete the exterior. With nearly every major component updated during the 2020 renovation, this is a truly move-in-ready home where all the hard work has already been done. Simply unpack and enjoy.
Full Property Details
Full Property Details for 281 N Hawthorne
General
- Sold For: $667,500
- Taxes: $6,913 (2026)
- Status: Closed
- Type: Single Family
- Source: BrightMLSPhilly
- MLS ID: PABU2125708
- Added to Site: 100 day(s) ago
Interior
- Number of Rooms: 9
- Rooms/Areas: Primary Bedroom
- Interior Features: Kitchen - Eat-In
- Fireplace: Yes
- Number of Fireplaces: 1
Rooms
Bathrooms
- Total Bathrooms: 3
- Full Bathrooms: 2
- Half Bathrooms: 1
- Upper Floor Baths: 2
- Upper - Full Baths: 2
- Main Floor Baths: 1
- Main - 1/2 Baths: 1
Bedrooms
- Total Bedrooms: 4
- Bedrooms Upper: 4
Exterior
- Porch/Patio/Deck: Patio(s)
Parking
- Parking Type: Other
Location
- Area: Middletown Twp (10122)
- Municipality: MIDDLETOWN TWP
- County: BUCKS
- Subdivision: LANGHORNE TERRACE
- Driving Directions: GPS
School Information
- School District: Neshaminy
- Elementary School: Tawanka
- Middle School: Maple Point
- High School: Neshaminy
Community
- Pets Allowed: Yes
- Pets: No Pet Restrictions
Heating & Cooling
- Central air: Yes
- Cooling Type: Central A/C
- Cooling Fuel: Electric
- Heating Type: Hot Water
- Heating Fuel: Electric
- Water Heater: Electric
Utilities
- Sewer: Public Sewer
- Water: Public
Structural Information
- Architectural Style: Traditional
- Structure Type: Detached
- Construction: Stucco, Vinyl Siding
- Basement: Yes
- Basement Desc.: Full, Drainage System
- Foundation: Other
- Stories Description: Main, Upper 1
- Square Feet: 2,402
- Sq. Ft. Source: Estimated
- Living Area: 2,402 Sq. Ft.
- Finished Above Grnd: 2,402 Sq. Ft.
- Year Built: 1952
- Year Built Source: Estimated
- Property Condition: Very Good
Lot Features
- Lot Size (Acres): 0.26
- Lot Size (Sq. Ft.): 11,250
- Lot Size Source: Estimated
- Zoning: RESID
Financial Considerations
- Price Per Sq. Ft.: $276.85
- Tax w/Assessment: $28,280
- Tax Amount: $6,913
- Tax Year: 2026
- Terms: Standard Sale
Disclosures and Reports
- Ownership: Fee Simple
- Exclusions: Playlet, 3 Fruit Trees, Log Splitter, Skid Steer, Tools in Garage, Firewood, 2 Freezers in Basement, Fridge in Garage
- Inclusions: Washer & Dryer, All Kitchen Appliances, , Wood Burning Fireplace "as is" condition
Listed by Keller Williams Real Estate-Langhorne, Tiffany Nork
Sold by Franklin Investment Realty, Matthew Scannapieco

Get Pre-Approved Today
Schools
Schools serving 281 N Hawthorne
School District:Neshaminy School District
| Name | Grades | Distance |
|---|---|---|
Maple Point Middle School 2250 Langhorne Yardley Road, Langhorne, PA 19047 | 6-8 | 3.1 mi |
Buck El School 143 Top Road, Levittown, PA 19056 | K-5 | 3.5 mi |
Neshaminy High School 2001 Old Lincoln Highway, Langhorne, PA 19047 | 9-12 | 1.2 mi |
Disclaimer:
School attendance boundaries provided by ATTOM Data Solutions and are for reference only. Contact the school directly to verify enrollment eligibility.
Price & Sales History for 281 N Hawthorne
Date
Details
Price
Change
Source
9/08/2026
Sold
$667,500
0.38%
MLS
7/09/2026
Listed
$665,000
—
MLS
Disclaimer: Historical sales information is derived from public records provided by the county offices. Information is not guaranteed and should be independently verified.
281 N Hawthorne, Langhorne, PA 19047 (MLS# PABU2125708) is a Single Family property that was sold at $667,500 on September 08, 2026. Want to learn more about 281 N Hawthorne? Do you have questions about finding other Single Family real estate for sale in Langhorne? You can browse all Langhorne real estate or contact a Coldwell Banker agent to request more information.