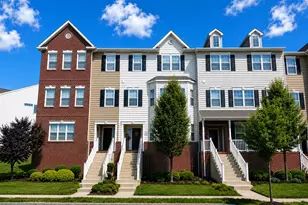
Full Property Details for 302 Mallard Ln
General
- Sold For: $985,000
- Taxes: $13,005 (2025)
- Status: Closed
- Type: Single Family
- Source: BrightMLSPhilly
- MLS ID: PABU2122286
- Added to Site: 135 day(s) ago
Interior
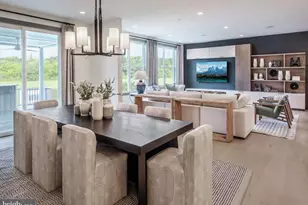
- Interior Features: Bar, Breakfast Area, Built-Ins, Butlers Pantry, Crown Moldings, Curved Staircase, Dining Area, Formal/Separate Dining Room, Kitchen - Gourmet, Kitchen - Island, Kitchen - Table Space, Window Treatments, Walk-in Closet(s), Upgraded Countertops, Sound System, Skylight(s), Recessed Lighting, Primary Bath(s), Pantry
- Fireplace: Yes
- Number of Fireplaces: 1
- Fireplace(s): Gas/Propane
- Appliances: Built-In Microwave, Dishwasher, Disposal, Dryer, Microwave, Oven - Self Cleaning, Refrigerator, Stove, Washer, Water Heater
- Flooring: Wood, Carpet
Rooms
- Total Bathrooms: 4
- Full Bathrooms: 3
- Half Bathrooms: 1
- Upper Floor Baths: 2
- Upper - Full Baths: 2
- Main Floor Baths: 1
- Main - 1/2 Baths: 1
- Lower Floor Baths: 1
- Lower - Full Baths: 1
- Total Bedrooms: 4
- Bedrooms Upper: 4
Exterior
- Exterior Features: Exterior Lighting, Extensive Hardscape, Gutter System, Lawn Sprinkler
- Porch/Patio/Deck: Deck(s), Patio(s), Terrace
Parking
- Garage: Yes
- Garage Spaces: 2
- Total Spaces: 10
- Parking Features: Asphalt Driveway
- Parking Type: Driveway, Attached Garage, Off Street, On Street
- Garage Description: Garage - Side Entry, Garage Door Opener, Built In, Additional Storage Area
Location
- Area: Middletown Twp (10122)
- Municipality: MIDDLETOWN TWP
- County: BUCKS
- Subdivision: LAKEVIEW ESTS
- Cross Streets: Langhorne Yardley Rd
- Driving Directions: Take I-95 North and merge onto I-295 East. Take Exit 3 toward PA-413 South / US-1 Business North (Middletown Township).Merge onto PA-413 S / US-1 BUS N, then turn left onto S Flowers Mill Rd. Use the right lane to turn left onto PA-213 S, then turn right onto N Flowers Mill Rd.Continue onto Langhorne Yardley Rd. At the traffic circle, take the 1st exit and stay on Langhorne Yardley Rd, then turn left onto Mallard Ln.
- Location Details: Suburban
School Information
- School District: Neshaminy
- Elementary School: Core Creek
- Middle School: Maple Point
- High School: Neshaminy
Heating & Cooling
- Central air: Yes
- Cooling Type: Central A/C
- Cooling Fuel: Electric
- Heating Type: Forced Air
- Heating Fuel: Natural Gas
- Water Heater: Natural Gas
Utilities
- Sewer: Public Sewer
- Water: Public
Structural Information
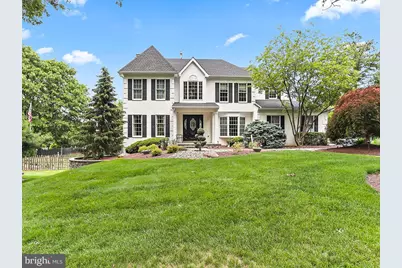
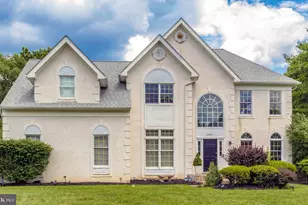
- Architectural Style: Colonial
- Structure Type: Detached
- Construction: Frame
- Basement: Yes
- Basement Desc.: Full, Heated
- Foundation: Permanent
- Roof: Shingle
- Walls/Ceilings: Dry Wall
- Windows: Energy Efficient
- Stories Description: Lower 1, Main, Upper 1
- Square Feet: 4,380
- Sq. Ft. Source: Estimated
- Living Area: 4,260 Sq. Ft.
- Finished Above Grnd: 3,360 Sq. Ft.
- Finished Below Grnd: 900 Sq. Ft.
- Year Built: 1991
- Year Built Source: Assessor
- Property Condition: Excellent
Unit Information
Additional Structures
Lot Features
- Lot Size (Acres): 0.69
- Lot Size (Sq. Ft.): 30,056
- Lot Size Source: Estimated
- Lot Dimensions: 114' x 245"
- Zoning: PRD
- Lot Description: Backs - Open Common Area, Corner
- Fencing (Description): Aluminum, Rear
Financial Considerations
- Price Per Sq. Ft.: $296.13
- Assessment Year: 2026
- School Tax: $10,119
- City/TownTax: $1,308
- City/TownTax Freq: Annually
- County Tax: $1,577
- County Tax Freq: Annually
- Tax w/Assessment: $53,200
- Tax Amount: $13,005
- Tax Year: 2025
- Terms: Standard Sale
- Tax Total Finished Sq. Ft.: 3360
Disclosures and Reports
- Ownership: Fee Simple
- Inclusions: Refrigerator, washer and dryer.
- Lot Number: 8
Listed by RE/MAX Properties, Connie Kaminski
Sold by Redfin Corporation, Brian John Majeska