This is a carousel with tiles that activate property listing cards. Use the previous and next buttons to navigate.
1/1
$800,000
This is a carousel with tiles that activate property listing cards. Use the previous and next buttons to navigate.
1/1
Property Description
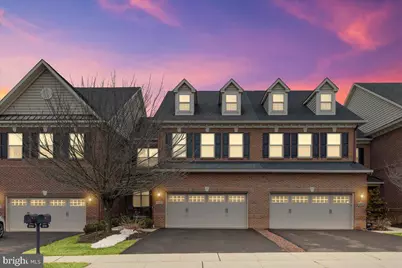
Tucked inside the sought-after enclave of St. James Court, 311 Saint James Drive, an extensively-upgraded luxury home, delivers elevated living with thoughtful design and has been reimagined with a collection of carefully curated upgrades! When you enter this home you just KNOW it's special - it says WOW at every turn. From the moment you enter, you'll appreciate the open concept - and will LOVE the beautiful hardwood flooring and color palette of neutrals. The flow room to room is as if you're living in your own luxury hotel! The living room leads back to the dining area, with coffered ceiling and remote-controlled lighting (you can even change colors for your favorite team!), and the kitchen - an entertaining nerve center which includes endless cabinetry and quartz counters, a huge island with an extra-wide double sink AND dual touch-activated faucets, a gorgeous backsplash and under cabinet lighting. In the breakfast room there's even an additional set of cabinetry with space for a wine fridge if desired! Move into the family room - an unreal two-story space which includes a stone fireplace, a TV which can be positioned in front of the fireplace for viewing if needed, motorized blinds on the top level of windows and a Juliet balcony! Upstairs the tour doesn't disappoint for a moment with a massive primary bedroom and bath, lots of closet space, an amazing primary bathroom with double sinks, a huge shower with glass enclosure, a large tub and water closet - plus lots of storage. Two additional bedrooms and a full bath - plus upper level laundry make it complete! Down to the basement - it's endless! Soaring ceilings, newer carpet throughout, a wet bar with refrigerator, a full bath, egress window...what a space! Opportunities here are rare, which makes this upcoming release even more exciting. Very soon, one fortunate new owner will begin their next chapter here. This one is worth the anticipation. You DON'T want to miss it! Schedule your showing today to experience this exceptional home!
Full Property Details
Full Property Details for 311 St James Dr
General
- Sold For: $800,000
- HOA FEE: $232/month
- Taxes: $10,141 (2025)
- Status: Closed
- Type: Townhouse
- Source: BrightMLSPhilly
- MLS ID: PABU2114600
- Added to Site: 82 day(s) ago
Interior
- Rooms/Areas: Laundry
- Interior Features: Bar, Breakfast Area, Built-Ins, Carpet, Ceiling Fan(s), Chair Railings, Combination Kitchen/Dining, Family Room Off Kitchen, Floor Plan - Open, Kitchen - Country, Kitchen - Gourmet, Kitchen - Eat-In, Primary Bath(s), Recessed Lighting, Bathroom - Soaking Tub, Sound System, Upgraded Countertops, Wainscotting, Walk-in Closet(s), Wet/Dry Bar, Window Treatments, Wood Floors
- Fireplace: Yes
- Number of Fireplaces: 1
- Fireplace(s): Electric
- Appliances: Cooktop, Dishwasher, Disposal, Dryer, Oven - Double, Oven - Self Cleaning, Oven - Wall, Oven/Range - Gas, Range Hood, Refrigerator, Stainless Steel Appliances, Washer, Water Heater
Rooms
Bathrooms
- Total Bathrooms: 4
- Full Bathrooms: 3
- Half Bathrooms: 1
- Upper Floor Baths: 2
- Upper - Full Baths: 2
- Main Floor Baths: 1
- Main - 1/2 Baths: 1
- Lower Floor Baths: 1
- Lower - Full Baths: 1
Bedrooms
- Total Bedrooms: 3
- Bedrooms Upper: 3
Exterior
- Exterior Features: Exterior Lighting, Street Lights
- Porch/Patio/Deck: Deck(s)
Parking
- Garage: Yes
- Garage Spaces: 2
- Total Spaces: 2
- Parking Type: Attached Garage, Driveway
- Garage Description: Garage - Front Entry, Built In, Garage Door Opener, Inside Access
Location
- Area: Middletown Twp (10122)
- Municipality: MIDDLETOWN TWP
- County: BUCKS
- Subdivision: ST JAMES COURT
- Driving Directions: From heading north on North Flowers Mill Road, make a right on Detective Christopher Jones Way and a left on Saint James Drive. Property is on the left.
School Information
- School District: Neshaminy
Community
- Association: Yes
Heating & Cooling
- Central air: Yes
- Cooling Type: Central A/C
- Cooling Fuel: Natural Gas
- Heating Type: Central
- Heating Fuel: Natural Gas
- Water Heater: Natural Gas
Utilities
- Sewer: Public Sewer
- Water: Public
Structural Information
- Structure Type: Interior Row/Townhouse
- Construction: Frame
- Basement: Yes
- Basement Desc.: Drainage System, Full, Fully Finished, Heated, Improved, Interior Access, Poured Concrete, Sump Pump, Windows
- Foundation: Concrete Perimeter
- Roof: Asphalt
- Stories Description: Lower 1, Main, Upper 1
- Square Feet: 4,172
- Sq. Ft. Source: Estimated
- Living Area: 4,172 Sq. Ft.
- Finished Above Grnd: 3,072 Sq. Ft.
- Finished Below Grnd: 1,100 Sq. Ft.
- Year Built: 2010
- Year Built Source: Assessor
Unit Information
Unit 1
- Bathrooms-Lower: 1
Lot Features
- Lot Size (Acres): 0.06
- Lot Size (Sq. Ft.): 2,603
- Lot Size Source: Assessor
- Lot Dimensions: 32.00 x
- Zoning: R1
Financial Considerations
- Price Per Sq. Ft.: $260.42
- Association Fee: $232
- Assoc Fee Freq.: Monthly
- Assessment Year: 2025
- School Tax: $8,075
- City/TownTax: $845
- City/TownTax Freq: Annually
- County Tax: $1,220
- County Tax Freq: Annually
- Tax w/Assessment: $44,450
- Tax Amount: $10,141
- Tax Year: 2025
- Terms: Standard Sale
- Tax Total Finished Sq. Ft.: 3072
Disclosures and Reports
- Ownership: Fee Simple
- Lot Number: 076-011
Listed by Keller Williams Real Estate-Blue Bell, Matthew B Harnick
Sold by Compass Pennsylvania, LLC, Deana E Corrigan

Get Pre-Approved Today
Schools
Schools serving 311 St James Dr
School District:Neshaminy School District
| Name | Grades | Distance |
|---|---|---|
Maple Point Middle School 2250 Langhorne Yardley Road, Langhorne, PA 19047 | 6-8 | 1.6 mi |
Hoover El School, Langhorne, PA 500 Trenton Road, Langhorne, PA 19047 | K-5 | 2.5 mi |
Neshaminy High School 2001 Old Lincoln Highway, Langhorne, PA 19047 | 9-12 | 2.8 mi |
Disclaimer:
School attendance boundaries provided by ATTOM Data Solutions and are for reference only. Contact the school directly to verify enrollment eligibility.
Price & Sales History for 311 St James Dr
Date
Details
Price
Change
Source
5/26/2026
Sold
$800,000
—
MLS
3/27/2026
Price Reduced
$800,000
-1.23%
MLS
3/19/2026
Price Reduced
$810,000
-1.82%
MLS
3/10/2026
Listed
$825,000
—
MLS
Disclaimer: Historical sales information is derived from public records provided by the county offices. Information is not guaranteed and should be independently verified.
311 Saint James Drive, Langhorne, PA 19047 (MLS# PABU2114600) is a Townhouse property that was sold at $800,000 on May 26, 2026. Want to learn more about 311 Saint James Drive? Do you have questions about finding other Townhouse real estate for sale in Langhorne? You can browse all Langhorne real estate or contact a Coldwell Banker agent to request more information.