This is a carousel with tiles that activate property listing cards. Use the previous and next buttons to navigate.
1/1
$700,000
This is a carousel with tiles that activate property listing cards. Use the previous and next buttons to navigate.
1/1
Property Description
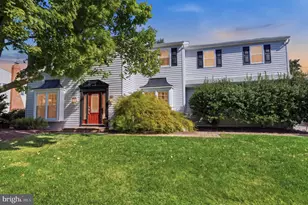
Welcome to your dream home located in the beautiful community of Sturbridge (Langhorne, PA). This move-in ready (as of June 10th) 4-bedroom, 2.5-bath center hall Colonial delivers space, warmth and beauty that so many home owners have been waiting for. Once you see this gorgeous Colonial with its manicured lawn and spacious areas you'll know it right for you. Once you enter the center hall layout with enhanced floors throughout the first floor, the carpeted staircase with designed wooded hand rail and exquisite living room (filled with natural light) , you will be able to imagine the memories you will have with your family and friends for years to come. As you go down the hall a modern kitchen with a 3 seat breakfast nook with a granite counter top is on the right. The kitchen includes Stunning Hickory Cabinetry, an abundance of counter space for all your gadgets and cookware. Refrigerator and range are included. Just past the kitchen is an eloquent dining room area for just about any family gathering. Enough room for a china closet and large table. The dining room is set up where the table can easily be expanded into the living room or additional tables for those large family gatherings. In addition easy access to the spacious laundry room (washer and dryer included) in its own private area. On the left is a spacious family room with a carpeted floor that catches the evening sun which offers a cozy and relaxing atmosphere. Open the backdoor to a charming backyard with a 30ft x 12ft cement patio, with a spacious 21ft x 12ft retractable awning, a refined garden of colorful plants, a lush thick carpet of grass that makes up the rest of the lawn. The backyard is fenced in for your privacy and a new wooden shed that can house all your outside essentials. By the front door you have direct access to a 2-car garage for added convenience. Upstairs, the primary suite serves as a true sanctuary! This includes his and her closets, full private bathroom with shower stall and enough room to let your imagination run wild. Enough room for love seats or a full couch, big screen TV on wall, create a sitting area. Only limited by your imagination. A full second bathroom is accessible through the upstairs hallway. The second bathroom includes a hot tub for those stressful days. Three additional bedrooms each feature ceiling fans, individual closets, and comfortable layouts for children or family guests. The upstairs also includes a perfectly laid out home office. There is a very spacious attic for all those extras that need to be stored away. The owners took home maintenance very seriously and kept a clean home. New Roof as October of 2020, Every window replaced as of July 2020. Additional details about the home's systems are listed in the disclosure paperwork.
Full Property Details
Full Property Details for 405 Waldon Rd
General
- Sold For: $700,000
- Taxes: $8,292 (2025)
- Status: Closed
- Type: Single Family
- Source: BrightMLSPhilly
- MLS ID: PABU2121104
- Added to Site: 105 day(s) ago
Rooms
Bathrooms
- Total Bathrooms: 3
- Full Bathrooms: 2
- Half Bathrooms: 1
- Upper Floor Baths: 2
- Upper - Full Baths: 2
- Main Floor Baths: 1
- Main - 1/2 Baths: 1
Bedrooms
- Total Bedrooms: 4
- Bedrooms Upper: 4
Parking
- Garage: Yes
- Garage Spaces: 2
- Total Spaces: 2
- Parking Type: Driveway, Attached Garage
- Garage Description: Garage Door Opener, Garage - Front Entry, Inside Access
Location
- Area: Middletown Twp (10122)
- Municipality: MIDDLETOWN TWP
- County: BUCKS
- Subdivision: STURBRIDGE
- Driving Directions: Use GPS
School Information
- School District: Neshaminy
- High School: Neshaminy
Heating & Cooling
- Central air: Yes
- Cooling Type: Central A/C
- Cooling Fuel: Electric
- Heating Type: Heat Pump - Electric BackUp
- Heating Fuel: Electric
- Water Heater: Electric
Utilities
- Sewer: Public Sewer
- Water: Public
Structural Information
- Architectural Style: Colonial
- Structure Type: Detached
- Construction: Frame
- Foundation: Slab
- Stories Description: Main, Upper 1
- Square Feet: 2,458
- Sq. Ft. Source: Assessor
- Living Area: 2,458 Sq. Ft.
- Finished Above Grnd: 2,458 Sq. Ft.
- Year Built: 1983
- Year Built Source: Assessor
Lot Features
- Lot Size (Acres): 0.07
- Lot Size (Sq. Ft.): 2,860
- Lot Size Source: Assessor
- Lot Dimensions: 52.00 x
- Zoning: PRD
Financial Considerations
- Price Per Sq. Ft.: $260.33
- Assessment Year: 2025
- School Tax: $6,452
- City/TownTax: $834
- City/TownTax Freq: Annually
- County Tax: $1,005
- County Tax Freq: Annually
- Tax w/Assessment: $33,920
- Tax Amount: $8,292
- Tax Year: 2025
- Terms: Standard Sale
- Tax Total Finished Sq. Ft.: 2458
Disclosures and Reports
- Ownership: Fee Simple
- Lot Number: 50
Listed by Opus Elite Real Estate, ERIC Joseph KURYLUK
Sold by Swain Real Estate LLC, Christina Swain

Get Pre-Approved Today
Schools
Schools serving 405 Waldon Rd
School District:Neshaminy School District
| Name | Grades | Distance |
|---|---|---|
Maple Point Middle School 2250 Langhorne Yardley Road, Langhorne, PA 19047 | 6-8 | 2.2 mi |
Buck El School 143 Top Road, Levittown, PA 19056 | K-5 | 3.8 mi |
Neshaminy High School 2001 Old Lincoln Highway, Langhorne, PA 19047 | 9-12 | 3 mi |
Disclaimer:
School attendance boundaries provided by ATTOM Data Solutions and are for reference only. Contact the school directly to verify enrollment eligibility.
Price & Sales History for 405 Waldon Rd
Date
Details
Price
Change
Source
7/09/2026
Sold
$700,000
9.39%
MLS
5/16/2026
Listed
$639,900
—
MLS
Disclaimer: Historical sales information is derived from public records provided by the county offices. Information is not guaranteed and should be independently verified.
405 Waldon Road, Langhorne, PA 19047 (MLS# PABU2121104) is a Single Family property that was sold at $700,000 on July 09, 2026. Want to learn more about 405 Waldon Road? Do you have questions about finding other Single Family real estate for sale in Langhorne? You can browse all Langhorne real estate or contact a Coldwell Banker agent to request more information.