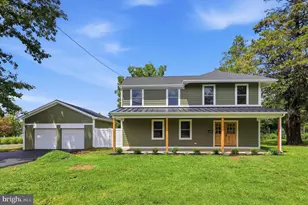
Full Property Details for 418 Double Woods Rd
General
- Sold For: $630,000
- Taxes: $7,483 (2025)
- Status: Closed
- Type: Single Family
- Source: BrightMLSPhilly
- MLS ID: PABU2119568
- Added to Site: 164 day(s) ago
Interior
- Number of Rooms: 7
- Rooms/Areas: Living Room, Dining Room, Bedroom 2, Bedroom 3, Kitchen, Bedroom 1, Sun/Florida Room
- Interior Features: Attic, Attic/House Fan, Bathroom - Stall Shower, Bathroom - Tub Shower, Ceiling Fan(s), Dining Area, Entry Level Bedroom, Kitchen - Eat-In, Kitchen - Island, Recessed Lighting, Upgraded Countertops, Wood Floors
- Fireplace: Yes
- Number of Fireplaces: 1
- Fireplace(s): Gas/Propane, Mantel(s), Wood
- Appliances: Built-In Microwave, Built-In Range, Dishwasher, Disposal, Dryer, Extra Refrigerator/Freezer, Instant Hot Water, Oven - Self Cleaning, Refrigerator, Washer
- Flooring: Hardwood
Rooms
- Total Bathrooms: 2
- Full Bathrooms: 2
- Main Floor Baths: 2
- Main - Full Baths: 2
- Total Bedrooms: 3
- Bedrooms Main & Up: 3
Exterior
- Exterior Features: Awning(s), Exterior Lighting
- Porch/Patio/Deck: Patio(s)
Parking
- Garage: Yes
- Garage Spaces: 2
- Total Spaces: 2
- Parking Features: Asphalt Driveway
- Parking Type: Attached Garage, Driveway
- Garage Description: Garage - Side Entry, Garage Door Opener, Inside Access
Location
- Area: Middletown Twp (10122)
- Municipality: MIDDLETOWN TWP
- County: BUCKS
- Subdivision: MILLWAY FARMS
- Cross Streets: Fulling Mill Rd
- Driving Directions: PA-332 to Summit Trace Rd, left on Doublewoods Rd, property on corner of Doublewoods Rd and Fulling Mill Rd
School Information
- School District: Neshaminy
- Elementary School: Heckman
- Middle School: Maple Point
- High School: Neshaminy
Community
- Pets Allowed: Yes
- Pets: No Pet Restrictions
Heating & Cooling
- Central air: Yes
- Cooling Type: Central A/C
- Cooling Fuel: Electric
- Heating Type: Hot Water
- Heating Fuel: Oil
- Water Heater: Electric, S/W Changeover
Utilities
- Sewer: On Site Septic
- Water: Well
- Utility Description: Above Ground, Cable TV Available, Electric Available, Propane, Phone Available
Structural Information
- Architectural Style: Ranch/Rambler
- Structure Type: Detached
- Construction: Frame
- Basement: Yes
- Basement Desc.: Sump Pump, Unfinished, Windows, Workshop, Full
- Foundation: Block
- Roof: Asbestos Shingle
- Walls/Ceilings: Plaster Walls, Dry Wall
- Windows: Bay/Bow
- Entry Floor Number: 1
- Stories Description: Main
- Square Feet: 1,874
- Sq. Ft. Source: Assessor
- Living Area: 1,874 Sq. Ft.
- Finished Above Grnd: 1,874 Sq. Ft.
- Year Built: 1960
- Year Built Source: Assessor
- Property Condition: Excellent
Unit Information
Additional Structures
- Other Structures: Greenhouse
Lot Features
- Lot Size (Acres): 0.83
- Lot Size (Sq. Ft.): 35,956
- Lot Size Source: Assessor
- Lot Dimensions: 178.00 x 202.00
- Street/Road Desc.: Paved
- Zoning: RA2
- Fencing (Description): Partially
Financial Considerations
- Price Per Sq. Ft.: $341.46
- Assessment Year: 2025
- School Tax: $5,958
- City/TownTax: $624
- City/TownTax Freq: Annually
- County Tax: $900
- County Tax Freq: Annually
- Tax w/Assessment: $32,800
- Tax Amount: $7,483
- Tax Year: 2025
- Terms: Standard Sale
- Tax Total Finished Sq. Ft.: 1874
Disclosures and Reports
- Ownership: Fee Simple
- Inclusions: Kitchen and basement refrigerators, basement oven, basement air compressor, washer, dryer, living room wall TV and owner's bedroom wall TV (all in "as is" condition)
- Lot Number: 5
Listed by Iron Valley Real Estate Doylestown, Michele Krzaczyk
Sold by Keller Williams Real Estate-Doylestown, Kimberley A Porter