This is a carousel with tiles that activate property listing cards. Use the previous and next buttons to navigate.
1/1
$605,000
This is a carousel with tiles that activate property listing cards. Use the previous and next buttons to navigate.
1/1
Property Description
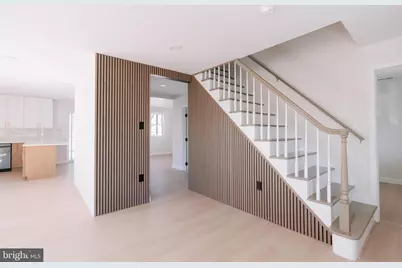
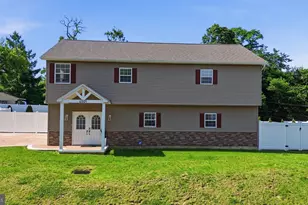
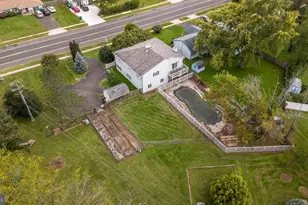
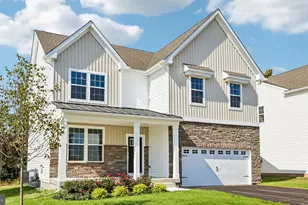
Welcome to 430 Parkview Ave, a beautifully updated Colonial-style two-story home offering space, comfort, and modern upgrades in the highly desirable Neshaminy School District. This spacious home features 4 large bedrooms and 3 full bathrooms, providing the perfect layout for comfortable everyday living. The first floor boasts an open floor plan highlighted by a stunning modern kitchen with a large island and brand-new appliances, making it an ideal space for cooking, gathering, and entertaining. The kitchen flows seamlessly into a bright and spacious family room with direct access to a newly redone deck, perfect for outdoor dining and relaxation. This level also includes one bedroom and a full bathroom, offering flexibility for guests, in-laws, or a home office. Upstairs, you'll find three additional bedrooms and two full bathrooms. The primary bedroom features a brand-new private balcony, the perfect spot to sip your morning coffee and start the day peacefully. The second floor also includes a large, convenient laundry room and a wide hallway space that can easily serve as a reading nook, study corner, or kids' play area. Step outside to enjoy the fully fenced backyard, designed for both relaxation and fun. The yard features a private detached garage, kids' playground, and a cozy fire pit area, perfect for entertaining or enjoying quiet evenings outdoors. Located on a quiet residential street in Langhorne, the home offers easy access to major commuting routes, shopping, dining, and everyday conveniences. A perfect blend of modern updates, functional space, and a fantastic location. Schedule your showing today and come see everything this wonderful home has to offer!
Full Property Details
Full Property Details for 430 Parkview Ave
General
- Sold For: $605,000
- Taxes: $4,923 (2025)
- Status: Closed
- Type: Single Family
- Source: BrightMLSPhilly
- MLS ID: PABU2120770
- Added to Site: 108 day(s) ago
Interior
- Interior Features: Dining Area
- Appliances: Dishwasher, Disposal, Microwave, Oven/Range - Electric, Refrigerator, Water Heater
- Flooring: Laminated
Rooms
Bathrooms
- Total Bathrooms: 3
- Full Bathrooms: 3
- Upper Floor Baths: 2
- Upper - Full Baths: 2
- Main Floor Baths: 1
- Main - Full Baths: 1
Bedrooms
- Total Bedrooms: 4
- Bedrooms Upper: 3
- Bedrooms Main & Up: 1
Exterior
- Exterior Features: Exterior Lighting, Play Area, Secure Storage
- Porch/Patio/Deck: Deck(s), Patio(s), Balcony, Porch(es)
Parking
- Garage: Yes
- Garage Spaces: 1
- Total Spaces: 7
- Parking Features: Asphalt Driveway, Free, Private
- Parking Type: Detached Garage, Driveway
- Garage Description: Garage - Front Entry
Location
- Area: Middletown Twp (10122)
- Municipality: MIDDLETOWN TWP
- County: BUCKS
- Subdivision: LANGHORNE GABLES
- Cross Streets: Willow
- Driving Directions: Please use GPS directions
School Information
- School District: Neshaminy
- Elementary School: Hoover
- Middle School: Maple Point
- High School: Neshaminy
Heating & Cooling
- Central air: Yes
- Cooling Type: Central A/C, Wall Unit
- Cooling Fuel: Electric
- Heating Type: Central, Wall Unit
- Heating Fuel: Electric
- Water Heater: Electric
Utilities
- Sewer: Public Sewer
- Water: Public
- Utility Description: Electric Available, Sewer Available, Water Available
Structural Information
- Architectural Style: Colonial
- Structure Type: Detached
- Construction: Vinyl Siding
- Foundation: Block, Crawl Space
- Roof: Shingle
- Stories Description: Main, Upper 1
- Square Feet: 2,048
- Sq. Ft. Source: Assessor
- Living Area: 2,048 Sq. Ft.
- Finished Above Grnd: 2,048 Sq. Ft.
- Year Built: 1956
- Year Built Source: Assessor
- Property Condition: Excellent
Additional Structures
- Other Structures: Garage(s)
Lot Features
- Property View: Garden/Lawn
- Lot Size (Acres): 0.17
- Lot Size (Sq. Ft.): 7,250
- Lot Size Source: Assessor
- Lot Dimensions: 50.00 x 145.00
- Zoning: R2
- Lot Description: Private, Rear Yard
- Fencing (Description): Fully, Privacy, Rear, Vinyl
Financial Considerations
- Price Per Sq. Ft.: $295.41
- Tax w/Assessment: $20,800
- Tax Amount: $4,923
- Tax Year: 2025
- Terms: Standard Sale
Disclosures and Reports
- Ownership: Fee Simple
Listed by Keller Williams Real Estate-Langhorne, Oleksandra Burtnyk
Sold by RE/MAX Properties, Thomas S Ruhfass

Get Pre-Approved Today
Schools
Schools serving 430 Parkview Ave
School District:Neshaminy School District
| Name | Grades | Distance |
|---|---|---|
Hoover El School, Langhorne, PA 500 Trenton Road, Langhorne, PA 19047 | K-5 | 0.3 mi |
Maple Point Middle School 2250 Langhorne Yardley Road, Langhorne, PA 19047 | 6-8 | 3.8 mi |
Neshaminy High School 2001 Old Lincoln Highway, Langhorne, PA 19047 | 9-12 | 2.1 mi |
Disclaimer:
School attendance boundaries provided by ATTOM Data Solutions and are for reference only. Contact the school directly to verify enrollment eligibility.
Price & Sales History for 430 Parkview Ave
Date
Details
Price
Change
Source
7/17/2026
Sold
$605,000
1%
MLS
5/13/2026
Listed
$599,000
—
MLS
Disclaimer: Historical sales information is derived from public records provided by the county offices. Information is not guaranteed and should be independently verified.
430 Parkview Avenue, Langhorne, PA 19047 (MLS# PABU2120770) is a Single Family property that was sold at $605,000 on July 17, 2026. Want to learn more about 430 Parkview Avenue? Do you have questions about finding other Single Family real estate for sale in Langhorne? You can browse all Langhorne real estate or contact a Coldwell Banker agent to request more information.