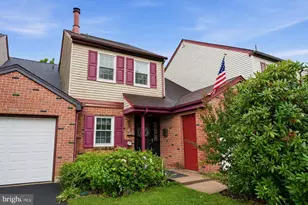
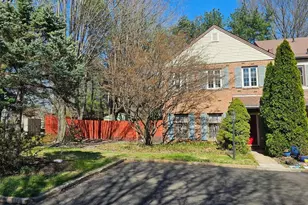
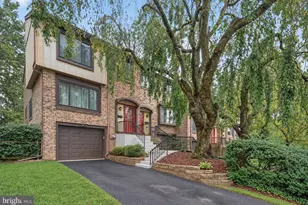
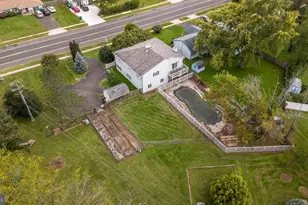
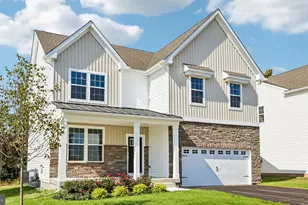
Full Property Details for 83 Andover Dr
General
- Sold For: $465,000
- Taxes: $5,818 (2025)
- Status: Closed
- Type: Townhouse
- Source: BrightMLSPhilly
- MLS ID: PABU2126312
- Added to Site: 93 day(s) ago
Interior
- Rooms/Areas: Living Room, Dining Room, Primary Bedroom, Bedroom 2, Bedroom 3, Kitchen, Laundry
- Interior Features: Attic, Bathroom - Walk-In Shower, Bathroom - Tub Shower
- Fireplace: Yes
- Number of Fireplaces: 1
Rooms
- Total Bathrooms: 3
- Full Bathrooms: 2
- Half Bathrooms: 1
- Upper Floor Baths: 2
- Upper - Full Baths: 2
- Main Floor Baths: 1
- Main - 1/2 Baths: 1
- Total Bedrooms: 3
- Bedrooms Upper: 3
Additional Information
- Shared Pool: Yes
- Pool: Yes
Parking
- Garage: Yes
- Garage Spaces: 1
- Total Spaces: 1
- Parking Type: Attached Garage
- Garage Description: Garage - Front Entry
Location
- Area: Middletown Twp (10122)
- Municipality: MIDDLETOWN TWP
- County: BUCKS
- Subdivision: TAREYTON ESTATES
- Driving Directions: E Winchester Ave to Kenton Dr to Andover Dr
School Information
- School District: Neshaminy
Heating & Cooling
- Central air: Yes
- Cooling Type: Central A/C
- Cooling Fuel: Electric
- Heating Type: Forced Air, Heat Pump(s)
- Heating Fuel: Electric
- Water Heater: Electric
Utilities
- Sewer: Public Sewer
- Water: Public
Structural Information
- Architectural Style: Traditional
- Structure Type: Interior Row/Townhouse
- Construction: Mixed
- Foundation: Concrete Perimeter
- Stories Description: Main, Upper 1
- Square Feet: 1,786
- Sq. Ft. Source: Assessor
- Living Area: 1,786 Sq. Ft.
- Finished Above Grnd: 1,786 Sq. Ft.
- Year Built: 1978
- Year Built Source: Assessor
Lot Features
- Lot Size (Acres): 0.08
- Lot Size (Sq. Ft.): 3,564
- Lot Size Source: Assessor
- Lot Dimensions: 33.00 x
- Zoning: MR
Financial Considerations
- Price Per Sq. Ft.: $265.9
- Assessment Year: 2026
- School Tax: $4,527
- City/TownTax: $585
- City/TownTax Freq: Annually
- County Tax: $705
- County Tax Freq: Annually
- Tax w/Assessment: $23,800
- Tax Amount: $5,818
- Tax Year: 2025
- Terms: Standard Sale
- Tax Total Finished Sq. Ft.: 1786
Disclosures and Reports
- Ownership: Fee Simple
- Exclusions: Washer/Dryer, Wall shelving in nursery, DR shelving, TV mount, Kitchen wine refrigerator
- Inclusions: Refrigerator & Microwave- All in AS IS condition with no monetary value
- Lot Number: 178
Listed by Coldwell Banker Hearthside, Heather A Jackman and Coldwell Banker Hearthside, Cynthia Greenfield
Sold by BHHS Fox & Roach -Yardley/Newtown, Carol M Smith