This is a carousel with tiles that activate property listing cards. Use the previous and next buttons to navigate.
1/1
$525,000
This is a carousel with tiles that activate property listing cards. Use the previous and next buttons to navigate.
1/1
Property Description
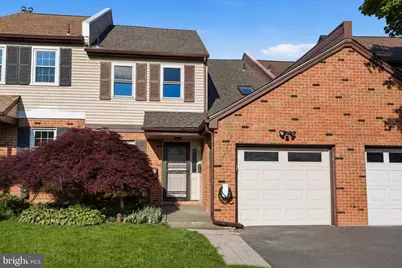
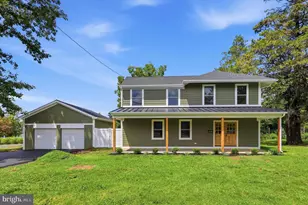
Welcome to this beautifully updated 3-bedroom, 2.5-bath townhome offering a spacious floor plan designed for comfortable everyday living and effortless entertaining. One of the few homes in the community to feature both a one-car garage and a finished basement, this move-in ready residence combines desirable amenities with thoughtful updates throughout. Features hardwood flooring, recessed lighting, crown molding, updated kitchen and baths, a finished basement and a fenced-in backyard. Residents can also enjoy access to the community pool with a small fee. The main level boasts a bright and inviting living room with a fireplace, a formal dining area, and a beautifully updated kitchen featuring granite countertops, stainless steel appliances, tile backsplash, and abundant cabinet space. A conveniently located powder room and laundry area complete the first floor. Sliding glass doors lead to a large maintenance-free composite deck overlooking a large, fully fenced backyard-perfect for entertaining, outdoor dining, pets, play, or gardening. Upstairs, the spacious primary suite offers a renovated en-suite bath with a custom tiled shower, while two additional generously sized bedrooms and an updated hall bath complete the second level. The finished lower level provides exceptional additional living space and can easily accommodate a family room, game room, home office, gym, media room, or hobby area. With multiple flexible-use spaces, this level adapts to your lifestyle needs. Step outside and enjoy the oversized fenced backyard, offering plenty of room for outdoor activities and gatherings. The large composite deck creates the perfect extension of the home's living space, making it ideal for relaxing or entertaining family and friends. Conveniently located near shopping, dining, parks, and major highways, this home offers easy access to Philadelphia, Princeton, and New York City. Located within the highly regarded Neshaminy School District, this exceptional property combines updated finishes, generous indoor and outdoor living space, and a prime location. Schedule your private showing today!
Full Property Details
Full Property Details for 89 Andover Dr
General
- Sold For: $525,000
- Taxes: $6,072 (2026)
- Status: Closed
- Type: Townhouse
- Source: BrightMLSPhilly
- MLS ID: PABU2122810
- Added to Site: 127 day(s) ago
Interior
- Number of Rooms: 9
- Rooms/Areas: Living Room, Dining Room, Primary Bedroom, Bedroom 2, Kitchen, Bedroom 1, Exercise Room, Great Room, Laundry, Office, Storage Room
- Interior Features: Primary Bath(s), Bathroom - Stall Shower
- Fireplace: Yes
- Number of Fireplaces: 1
- Fireplace(s): Electric
- Appliances: Built-In Range, Oven - Self Cleaning, Dishwasher, Disposal
- Flooring: Solid Hardwood
Rooms
Bathrooms
- Total Bathrooms: 3
- Full Bathrooms: 2
- Half Bathrooms: 1
- Upper Floor Baths: 2
- Upper - Full Baths: 2
- Main Floor Baths: 1
- Main - 1/2 Baths: 1
Bedrooms
- Total Bedrooms: 3
- Bedrooms Upper: 3
Additional Information
- Shared Pool: Yes
- Pool: Yes
Exterior
- Exterior Features: Exterior Lighting
- Porch/Patio/Deck: Deck(s), Porch(es)
Parking
- Garage: Yes
- Garage Spaces: 1
- Total Spaces: 1
- Parking Type: Driveway, Attached Garage, Other
- Garage Description: Inside Access, Garage Door Opener
Location
- Area: Middletown Twp (10122)
- Municipality: MIDDLETOWN TWP
- County: BUCKS
- Subdivision: TAREYTON ESTATES
- Cross Streets: Tareyton
- Driving Directions: Use GPS
School Information
- School District: Neshaminy
- High School: Neshaminy
Heating & Cooling
- Central air: Yes
- Cooling Type: Central A/C
- Cooling Fuel: Electric
- Heating Type: Forced Air
- Heating Fuel: Electric
- Water Heater: Electric
Utilities
- Sewer: Public Sewer
- Water: Public
- Utility Description: Cable TV
Structural Information
- Architectural Style: Contemporary
- Structure Type: Interior Row/Townhouse
- Construction: Brick
- Basement: Yes
- Basement Desc.: Fully Finished
- Foundation: Slab
- Roof: Shingle
- Stories Description: Main, Upper 1
- Square Feet: 2,586
- Sq. Ft. Source: Estimated
- Living Area: 2,586 Sq. Ft.
- Finished Above Grnd: 1,786 Sq. Ft.
- Finished Below Grnd: 800 Sq. Ft.
- Year Built: 1978
- Year Built Source: Assessor
Lot Features
- Lot Size (Acres): 0.07
- Lot Size (Sq. Ft.): 3,146
- Lot Size Source: Assessor
- Lot Dimensions: 26.00 x 121.00
- Zoning: MR
- Lot Description: Cul-de-sac, Level, Front Yard, Rear Yard
- Fencing (Description): Other
Financial Considerations
- Price Per Sq. Ft.: $279.9
- Assessment Year: 2026
- School Tax: $4,724
- City/TownTax: $611
- City/TownTax Freq: Annually
- County Tax: $736
- County Tax Freq: Annually
- Tax w/Assessment: $24,840
- Tax Amount: $6,072
- Tax Year: 2026
- Terms: Standard Sale
- Tax Total Finished Sq. Ft.: 1786
Disclosures and Reports
- Ownership: Fee Simple
- Inclusions: Washer, Dryer, Refrigerator (all as/is)
- Lot Number: 184
Listed and Sold by Keller Williams Real Estate - Newtown, Ilona Vaysman

Get Pre-Approved Today
Schools
Schools serving 89 Andover Dr
School District:Neshaminy School District
| Name | Grades | Distance |
|---|---|---|
Maple Point Middle School 2250 Langhorne Yardley Road, Langhorne, PA 19047 | 6-8 | 1.6 mi |
Buck El School 143 Top Road, Levittown, PA 19056 | K-5 | 1.9 mi |
Neshaminy High School 2001 Old Lincoln Highway, Langhorne, PA 19047 | 9-12 | 2.8 mi |
Disclaimer:
School attendance boundaries provided by ATTOM Data Solutions and are for reference only. Contact the school directly to verify enrollment eligibility.
Price & Sales History for 89 Andover Dr
Date
Details
Price
Change
Source
8/03/2026
Sold
$525,000
5.02%
MLS
6/07/2026
Listed
$499,900
—
MLS
Disclaimer: Historical sales information is derived from public records provided by the county offices. Information is not guaranteed and should be independently verified.
89 Andover Drive, Langhorne, PA 19047 (MLS# PABU2122810) is a Townhouse property that was sold at $525,000 on August 03, 2026. Want to learn more about 89 Andover Drive? Do you have questions about finding other Townhouse real estate for sale in Langhorne? You can browse all Langhorne real estate or contact a Coldwell Banker agent to request more information.