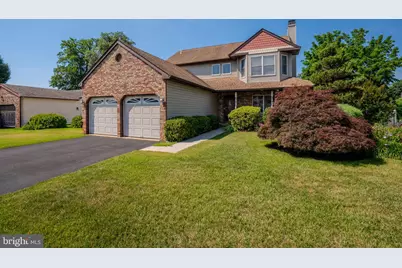
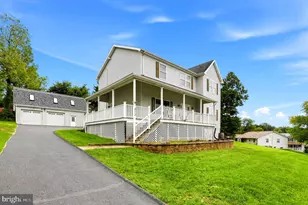
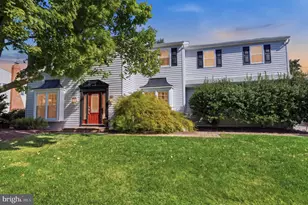
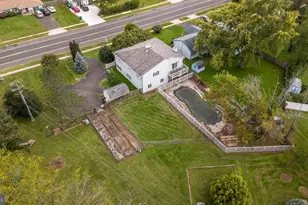
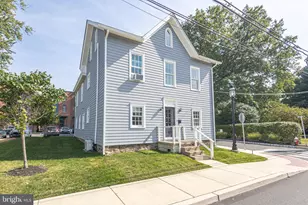
Full Property Details for 952 Duxbury Dr
General
- Sold For: $680,000
- Taxes: $8,194 (2026)
- Status: Closed
- Type: Single Family
- Source: BrightMLSPhilly
- MLS ID: PABU2125350
- Added to Site: 108 day(s) ago
Interior
- Interior Features: Bathroom - Soaking Tub, Ceiling Fan(s), Family Room Off Kitchen, Kitchen - Gourmet, Kitchen - Island, Pantry, Recessed Lighting, Stain/Lead Glass, Stove - Wood, Upgraded Countertops, Wood Floors
- Fireplace: Yes
- Number of Fireplaces: 2
- Fireplace(s): Corner, Wood, Free Standing
Rooms
- Total Bathrooms: 3
- Full Bathrooms: 2
- Half Bathrooms: 1
- Upper Floor Baths: 2
- Upper - Full Baths: 2
- Main Floor Baths: 1
- Main - 1/2 Baths: 1
- Total Bedrooms: 3
- Bedrooms Upper: 3
Parking
- Garage: Yes
- Garage Spaces: 2
- Total Spaces: 8
- Parking Type: Attached Garage, Driveway
- Garage Description: Garage - Front Entry
Location
- Area: Middletown Twp (10122)
- Municipality: MIDDLETOWN TWP
- County: BUCKS
- Cross Streets: Poplar
- Driving Directions: Hulmeville rd to Poplar Street to Duxbury
School Information
- School District: Neshaminy
- High School: Neshaminy
Community
- Pets Allowed: Yes
- Pets: No Pet Restrictions
Heating & Cooling
- Central air: Yes
- Cooling Type: Central A/C
- Cooling Fuel: Natural Gas
- Heating Type: Forced Air
- Heating Fuel: Natural Gas
- Water Heater: Tankless
Utilities
- Sewer: Public Sewer
- Water: Public
Structural Information
- Architectural Style: Colonial
- Structure Type: Detached
- Construction: Brick, Vinyl Siding
- Basement: Yes
- Basement Desc.: Full, Sump Pump, Unfinished, Walkout Level
- Foundation: Block, Concrete Perimeter
- Roof: Shingle, Asphalt
- Stories Description: Main, Upper 1
- Square Feet: 2,668
- Sq. Ft. Source: Assessor
- Living Area: 2,668 Sq. Ft.
- Finished Above Grnd: 2,668 Sq. Ft.
- Year Built: 1993
- Year Built Source: Estimated
Lot Features
- Lot Size (Acres): 0.25
- Lot Size (Sq. Ft.): 10,890
- Lot Size Source: Estimated
- Zoning: R2
Financial Considerations
- Price Per Sq. Ft.: $262.37
- Assessment Year: 2026
- School Tax: $6,375
- County Tax: $993
- County Tax Freq: Annually
- Tax w/Assessment: $33,520
- Tax Amount: $8,194
- Tax Year: 2026
- Terms: Standard Sale
- Tax Total Finished Sq. Ft.: 2668
Disclosures and Reports
- Ownership: Fee Simple
- Exclusions: Wall sconces in family room, Free standing cabinet in laundry room, washer and dryer
- Inclusions: Freezer in basement
- Lot Number: 236
Listed by Weichert Realtors, Bonnie Carroll
Sold by Home Journey Realty, Kristi Marie Zoldi