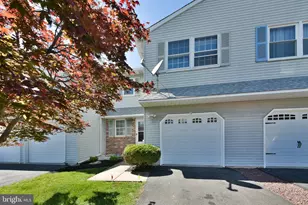
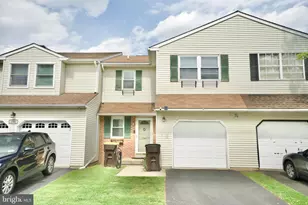
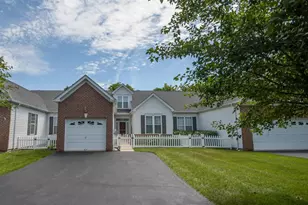
Full Property Details for 501 Cherry St
General
- Price: $399,000
- Taxes: $4,752 (2026)
- Status: Pending
- Type: Single Family
- Source: BrightMLSPhilly
- MLS ID: PAMC2175868
- Updated: 6/16/2026
- Added to Site: 86 day(s) ago
Interior
- Number of Rooms: 5
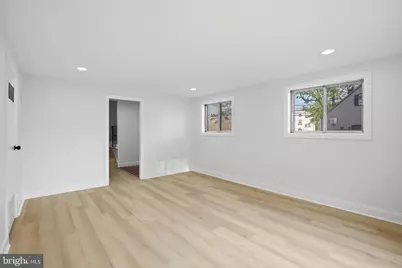
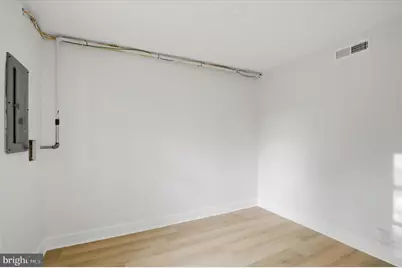
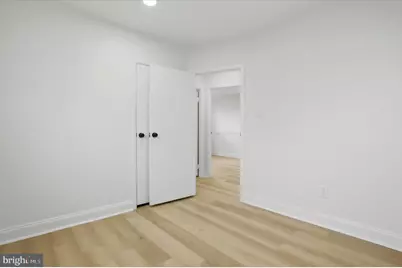
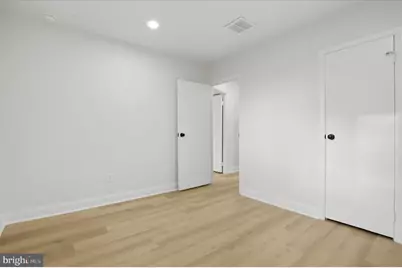
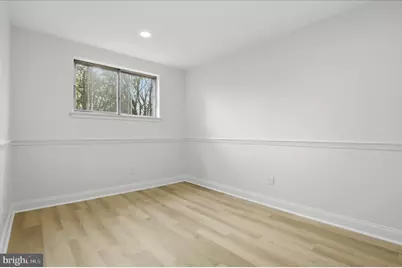
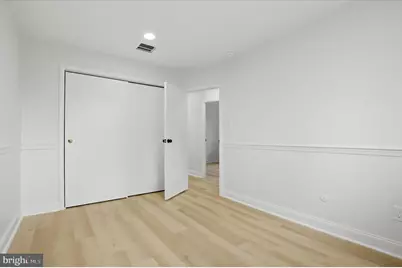
- Rooms/Areas: Bedroom 2, Bedroom 3, Bedroom 1, Bathroom 1, Half Bath
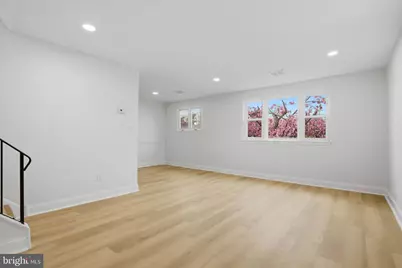
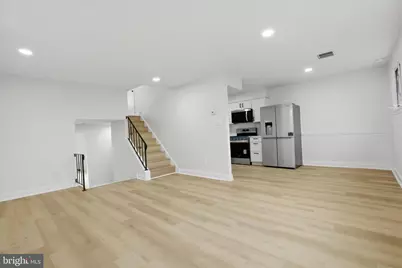
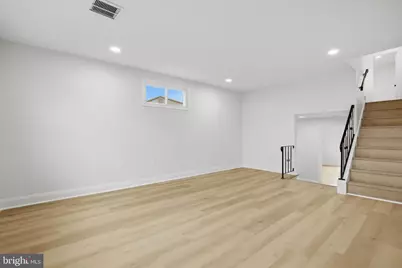
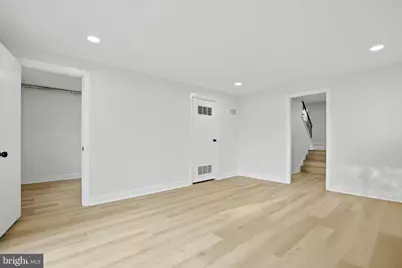
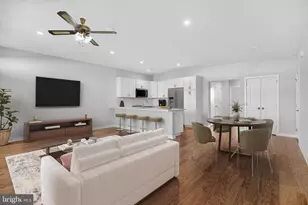
- Interior Features: Bathroom - Tub Shower, Combination Kitchen/Dining, Floor Plan - Open, Kitchen - Galley, Kitchen - Table Space, Recessed Lighting, Upgraded Countertops
- Appliances: Built-In Microwave, Dishwasher, Oven/Range - Gas, Refrigerator
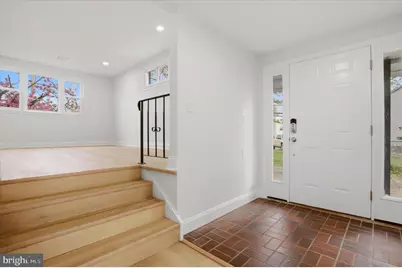
- Flooring: Vinyl, Tile/Brick
Rooms
- Total Bathrooms: 2
- Full Bathrooms: 1
- Half Bathrooms: 1
- Upper Floor Baths: 1
- Upper - Full Baths: 1
- Lower Floor Baths: 1
- Lower - 1/2 Baths: 1
- Total Bedrooms: 3
- Bedrooms Upper: 3
Exterior
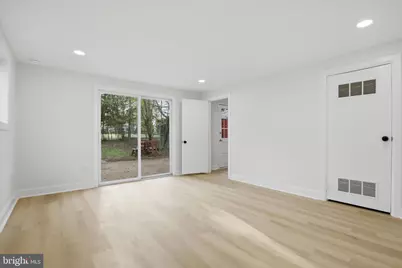
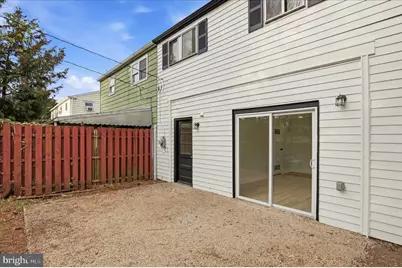
- Porch/Patio/Deck: Patio(s)
Parking
- Total Spaces: 3
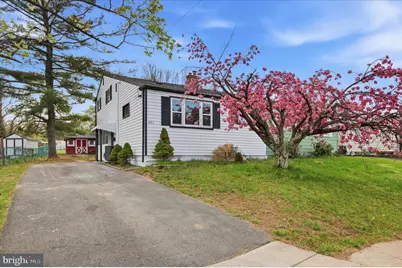
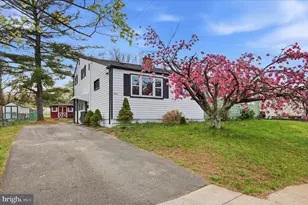
- Parking Type: Driveway
Location
- Area: Lansdale Boro (10611)
- Municipality: LANSDALE BORO
- County: MONTGOMERY
- Subdivision: PENN BROOKE GDNS
- Driving Directions: corner of Cherry St and Church Rd
School Information
- School District: North Penn
Heating & Cooling
- Central air: Yes
- Cooling Type: Central A/C
- Cooling Fuel: Electric
- Heating Type: Forced Air
- Heating Fuel: Natural Gas
- Water Heater: Natural Gas
Utilities
- Sewer: Public Sewer
- Water: Public
Structural Information
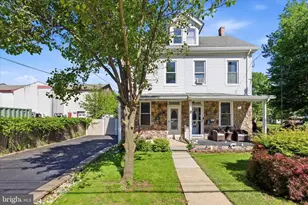
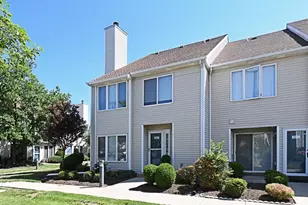
- Architectural Style: Split Level
- Structure Type: Twin/Semi-Detached
- Construction: Vinyl Siding
- Foundation: Crawl Space
- Roof: Pitched, Shingle
- Doors: Sliding Glass
- Stories Description: Lower 1, Main, Upper 1
- Square Feet: 1,430
- Sq. Ft. Source: Estimated
- Living Area: 1,430 Sq. Ft.
- Finished Above Grnd: 1,430 Sq. Ft.
- Year Built: 1962
- Year Built Source: Estimated
Unit Information
Additional Structures
Lot Features
- Lot Size (Sq. Ft.): 4,157
- Lot Size Source: Estimated
- Zoning: A
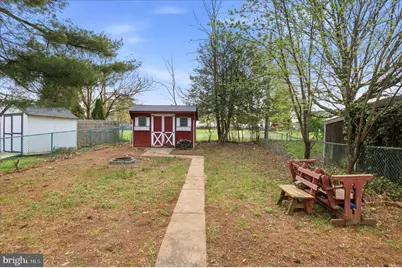
- Lot Description: Rear Yard
- Fencing (Description): Fully, Rear
Financial Considerations
- Price Per Sq. Ft.: $279.02
- Assessment Year: 2026
- School Tax: $3,280
- County Tax: $556
- County Tax Freq: Annually
- Tax w/Assessment: $101,870
- Tax Amount: $4,752
- Tax Year: 2026
- Tax Total Finished Sq. Ft.: 1430
Disclosures and Reports
- Ownership: Fee Simple
- Inclusions: refrigerator
- Lot Number: 33
Listed by KW Empower, Megan K Toll and KW Empower, Kevin R Toll