This is a carousel with tiles that activate property listing cards. Use the previous and next buttons to navigate.
1/1
$625,000
This is a carousel with tiles that activate property listing cards. Use the previous and next buttons to navigate.
1/1
Property Description
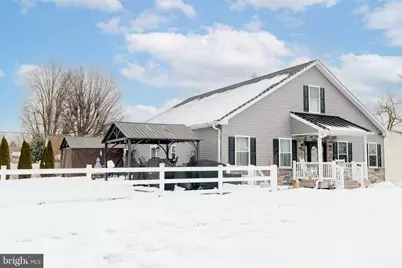
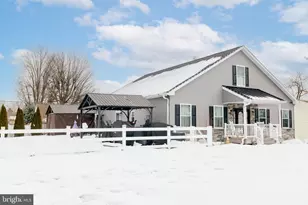
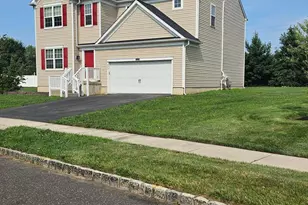
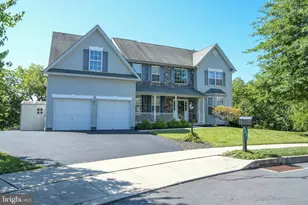
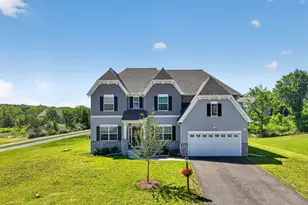
Stunning 5-Bedroom 3 ½ Bath located in award winning Pennsbury Schools Home - Rebuilt 2022 from the ground up after a fire with 2,668 sq ft. From the curb, this beautifully rebuilt home commands attention on an expansive, fully fenced corner lot with a double driveway and the welcoming front porch with a tin roof.Step inside to a generous foyer featuring ceramic tile and soaring nine foot ceilings that continue throughout the home.Massive gourmet kitchen with top-of-the-line Bosch stainless steel appliances, a large center island, granite countertops,ceramic ribbon tile backsplash, extra buffet countertop, pot filler at the gas stove, sidebar beverage system and plenty of storage space - perfect for everyday cooking and entertaining. The open-concept living room seamlessly flows from the dream kitchen, creating a spacious living and entertaining home.The living room centers on a striking stone fireplace fueled by propane, offering a warm and cozy focal point.The master suite offers w/w carpeting, recessed light, ceiling fan, walk-in closet along with a private bathroom with double sink vanity and walk-in shower decorative tile throughout the bathroom.Down the hall you will find 3 comfortable, well-proportioned bedrooms with w/w/ carpeting, ceiling fans, recessed lighting and deep closets.The separate laundry room is conveniently located on the first floor with storage room.The flexible second floor layout with a private bedroom, full bath with shower stall and comfortable living space has the possibility for in-law suite, game room or additional bedrooms plus plenty of storage.Enjoy outdoor living under the 2 pergolas anchored on a concrete patio the length of the house with propane lines ready to connect to the grill, wood burning fire pit area and play set all included with this home.Close to shopping, schools, restaurants, train stations, and major highways. Come make this house your home.
Full Property Details
Full Property Details for 100 Elderberry Dr
General
- Sold For: $625,000
- Taxes: $6,072 (2025)
- Status: Closed
- Type: Single Family
- Source: BrightMLSPhilly
- MLS ID: PABU2113928
- Added to Site: 103 day(s) ago
Interior
- Rooms/Areas: Living Room, Dining Room, Primary Bedroom, Bedroom 2, Bedroom 3, Bedroom 4, Bedroom 5, Kitchen, Family Room, Foyer, In-Law/auPair/Suite, Laundry, Storage Room, Utility Room, Bathroom 2, Bathroom 3, Primary Bathroom, Half Bath
- Interior Features: Attic, Bar, Bathroom - Tub Shower, Bathroom - Walk-In Shower, Breakfast Area, Carpet, Ceiling Fan(s), Combination Dining/Living, Combination Kitchen/Living, Dining Area, Entry Level Bedroom, Floor Plan - Open, Kitchen - Gourmet, Kitchen - Island, Primary Bath(s), Recessed Lighting, Upgraded Countertops, Walk-in Closet(s)
- Fireplace: Yes
- Number of Fireplaces: 1
- Fireplace(s): Gas/Propane, Mantel(s), Stone
- Appliances: Built-In Microwave, Dishwasher, Freezer, Oven/Range - Gas, Refrigerator, Stainless Steel Appliances
- Flooring: Carpet, Ceramic Tile
Rooms
Bathrooms
- Total Bathrooms: 4
- Full Bathrooms: 3
- Half Bathrooms: 1
- Upper Floor Baths: 1
- Upper - Full Baths: 1
- Main Floor Baths: 3
- Main - Full Baths: 2
- Main - 1/2 Baths: 1
Bedrooms
- Total Bedrooms: 5
- Bedrooms Upper: 1
- Bedrooms Main & Up: 4
Exterior
- Exterior Features: Extensive Hardscape, Exterior Lighting, Play Equipment, Sidewalks, Street Lights
- Porch/Patio/Deck: Patio(s), Porch(es)
Parking
- Total Spaces: 4
- Parking Features: Paved Driveway
- Parking Type: Driveway
Location
- Area: Falls Twp (10113)
- Municipality: FALLS TWP
- County: BUCKS
- Subdivision: ELDERBERRY POND
- Cross Streets: Mill Creek Parkway
- Driving Directions: Mill Creek Parkway to Elderberry Drive and house is on the right
- Location Details: Corner Lot/Unit
School Information
- School District: Pennsbury
- Elementary School: Penn Valley
- High School: Pennsbury East & West
Heating & Cooling
- Central air: Yes
- Cooling Type: Central A/C
- Cooling Fuel: Electric
- Heating Type: Forced Air, Heat Pump(s)
- Heating Fuel: Electric
- Water Heater: Electric
Utilities
- Sewer: Public Sewer
- Water: Public
- Utility Description: Propane
Structural Information
- Architectural Style: Ranch/Rambler
- Structure Type: Detached
- Construction: Frame, Vinyl Siding
- Foundation: Slab
- Roof: Pitched, Shingle, Metal
- Walls/Ceilings: 9'+ Ceilings, Dry Wall, High
- Windows: Double Hung, Replacement
- Doors: Insulated
- Stories Description: Main, Upper 1
- Square Feet: 2,668
- Sq. Ft. Source: Estimated
- Living Area: 2,668 Sq. Ft.
- Finished Above Grnd: 2,668 Sq. Ft.
- Year Built: 2022
- Year Built Source: Assessor
- Property Condition: Excellent
Additional Structures
- Other Structures: Shed
Lot Features
- Lot Size (Acres): 0.37
- Lot Size (Sq. Ft.): 16,117
- Lot Size Source: Estimated
- Lot Dimensions: 122 frontage by 132 Depth
- Zoning: NCR
- Lot Description: Cleared, Corner, SideYard(s)
- Fencing (Description): Fully
Financial Considerations
- Price Per Sq. Ft.: $234.26
- Assessment Year: 2025
- School Tax: $5,121
- City/TownTax: $234
- City/TownTax Freq: Annually
- County Tax: $716
- County Tax Freq: Annually
- Tax w/Assessment: $26,110
- Tax Amount: $6,072
- Tax Year: 2025
- Terms: Standard Sale
- Tax Total Finished Sq. Ft.: 1974
Disclosures and Reports
- Ownership: Fee Simple
- Exclusions: All Curtains, Washer, Dryer, Wine refrigerator, foyer light (seller will install another fixture)
- Inclusions: Refrigerator, Freezer under stairs, Play set, Pergola 2
- Lot Number: 233
Listed by Keller Williams Real Estate-Langhorne, Helen T Irvine
Sold by Keller Williams Real Estate-Langhorne, Christine A Jandovitz

Get Pre-Approved Today
Schools
Schools serving 100 Elderberry Dr
School District:Pennsbury School District
| Name | Grades | Distance |
|---|---|---|
Penn Valley El School 180 North Turn Lane, Levittown, PA 19054 | K-5 | 0.2 mi |
Fallsington El School 134 Yardley Ave, Fallsington, PA 19058 | K-5 | 1.7 mi |
Charles H Boehm Middle School 866 Big Oak Road, Yardley, PA 19067 | 6-8 | 3.1 mi |
William Penn Middle School 1524 Derbyshire Rd, Yardley, PA 19067 | 6-8 | 3.3 mi |
Pennsbury High School 705 Hood Boulevard, Fairless Hills, PA 19030 | 9-12 | 1.1 mi |
Disclaimer:
School attendance boundaries provided by ATTOM Data Solutions and are for reference only. Contact the school directly to verify enrollment eligibility.
Price & Sales History for 100 Elderberry Dr
Date
Details
Price
Change
Source
4/10/2026
Sold
$625,000
—
MLS
2/23/2026
Price Increased
$625,000
1.64%
MLS
2/12/2026
Listed
$614,900
—
MLS
Disclaimer: Historical sales information is derived from public records provided by the county offices. Information is not guaranteed and should be independently verified.
100 Elderberry Drive, Levittown, PA 19054 (MLS# PABU2113928) is a Single Family property that was sold at $625,000 on April 10, 2026. Want to learn more about 100 Elderberry Drive? Do you have questions about finding other Single Family real estate for sale in Levittown? You can browse all Levittown real estate or contact a Coldwell Banker agent to request more information.