This is a carousel with tiles that activate property listing cards. Use the previous and next buttons to navigate.
1/1
$470,000
This is a carousel with tiles that activate property listing cards. Use the previous and next buttons to navigate.
1/1
Property Description
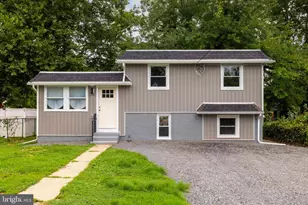
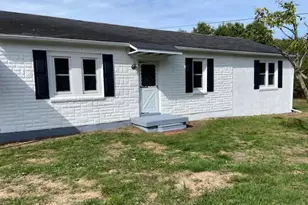
Welcome to 157 Mill Drive, an extensively upgraded and thoughtfully redesigned 4-bedroom, 2.5-bath home where custom craftsmanship, modern design, and flexible living come together. As you enter, you're immediately greeted by a layout that sets this home apart. Instead of the expected flow, the primary suite is privately tucked just behind the front door. This spacious retreat features a striking accent wall, built-in remote-control fireplace, and a beautifully designed walk-in closet with custom shelving and organization. The en-suite bathroom showcases a double vanity with marble-style countertops, sleek black fixtures, and a fully tiled walk-in shower with glass enclosure, all which offers a true spa-like experience. Moving into the main living space, the open-concept design unfolds into a warm and inviting living room centered around a second remote-control fireplace, custom built-ins, and a designer wood accent wall. Wide plank flooring, recessed lighting, and clean modern lines carry throughout the home. The kitchen is a standout, completely remodeled with shaker cabinetry, quartz countertops, a farmhouse sink, stainless steel appliances, subway tile backsplash, and a large eat-in island with custom wood detailing and pendant lighting. Thoughtful touches like open shelving and upgraded fixtures add both character and function. Just off the kitchen, the vaulted dining room is flooded with natural light from skylights and sliding glass doors, creating a bright and airy space that seamlessly connects indoor and outdoor living. A separate laundry room goes above and beyond expectations, featuring custom cabinetry, a built-in sink, butcher block counters, and a stacked washer/dryer, paired with a wet bar setup that adds both convenience and style. Also on the main level is a generously sized additional bedroom, ideal for true one-floor living, along with a rarely seen half bath tucked neatly under the stairs. Upstairs, you'll find two spacious, fully updated bedrooms with clean finishes, ample natural light, and mini-split systems for efficient comfort, along with a beautifully renovated full bath featuring modern tilework and fixtures. Return downstairs and step outside to a private backyard retreat backing to township-owned land and trees; offering peaceful views and no rear neighbors. The outdoor space includes a built-in gazebo with electricity, multiple TV hookups, and a large storage shed all perfect for entertaining and relaxing. The convenient half garage includes an automatic door with remote and is ideal for bikes, motorcycles, and organized storage, but not sized for a vehicle. With a newer roof, high-end finishes throughout, and extensive cosmetic and structural upgrades, this is a truly over-improved home that stands out from anything else in Levittown. Thoughtfully updated and well maintained throughout, this home offers a polished feel from the moment you arrive. Simply unpack, settle in, and start enjoying all it has to offer. Conveniently located near everyday shopping, local restaurants, parks, and schools, with easy access to major roads for commuting and travel. Just minutes from I-95, both the PA and the NJ Turnpikes, with direct routes to NYC, Philadelphia, and surrounding New Jersey destinations.
Full Property Details
Full Property Details for 157 Mill Dr
General
- Sold For: $470,000
- Taxes: $4,933 (2025)
- Status: Closed
- Type: Single Family
- Source: BrightMLSPhilly
- MLS ID: PABU2116940
- Added to Site: 41 day(s) ago
Interior
- Number of Rooms: 2
- Rooms/Areas: Dining Room, Laundry
- Interior Features: Built-Ins, Combination Kitchen/Dining, Combination Kitchen/Living, Entry Level Bedroom, Floor Plan - Open, Formal/Separate Dining Room, Kitchen - Eat-In, Pantry, Recessed Lighting, Skylight(s), Walk-in Closet(s), Wet/Dry Bar, Window Treatments, Bathroom - Walk-In Shower, Ceiling Fan(s), Family Room Off Kitchen
- Fireplace: Yes
- Number of Fireplaces: 2
- Fireplace(s): Gas/Propane, Mantel(s)
- Appliances: Built-In Microwave, Dishwasher, Disposal, Oven - Self Cleaning, Stainless Steel Appliances, Stove, Washer/Dryer Stacked, ENERGY STAR Refrigerator
- Flooring: Engineered Wood, Ceramic Tile, Carpet
Rooms
Bathrooms
- Total Bathrooms: 3
- Full Bathrooms: 2
- Half Bathrooms: 1
- Main Floor Baths: 3
- Main - Full Baths: 2
- Main - 1/2 Baths: 1
Bedrooms
- Total Bedrooms: 4
- Bedrooms Main & Up: 4
Exterior
- Exterior Features: Exterior Lighting, Secure Storage, Street Lights
- Porch/Patio/Deck: Patio(s)
Parking
- Garage: Yes
- Garage Spaces: 1
- Total Spaces: 3
- Parking Features: Paved Driveway
- Parking Type: Driveway, On Street, Attached Garage
- Garage Description: Additional Storage Area, Other
Location
- Area: Bristol Twp (10105)
- Municipality: BRISTOL TWP
- County: BUCKS
- Subdivision: MILL CREEK FALLS
- Driving Directions: Please use GPS. Follow Mill Drive
- Location Details: Suburban
School Information
- School District: Bristol Township
- Elementary School: Mill Creek
- Middle School: Franklin
- High School: Truman Senior
Heating & Cooling
- Cooling Type: Ductless/Mini-Split
- Cooling Fuel: Electric
- Heating Type: Other
- Heating Fuel: Electric, Propane - Leased
- Water Heater: Propane
Utilities
- Sewer: Public Sewer
- Water: Public
- Utility Description: Propane, Cable TV, Electric Available, Phone Available
Structural Information
- Architectural Style: Cape Cod, Straight Thru
- Structure Type: Detached
- Construction: Frame
- Foundation: Slab
- Roof: Architectural Shingle
- Walls/Ceilings: Dry Wall
- Windows: Screens, Sliding, Skylights
- Doors: Insulated, Sliding Glass
- Stories Description: Main
- Square Feet: 1,478
- Sq. Ft. Source: Assessor
- Living Area: 1,478 Sq. Ft.
- Finished Above Grnd: 1,478 Sq. Ft.
- Year Built: 1955
- Year Built Source: Assessor
- Property Condition: Excellent
Additional Structures
- Other Structures: Gazebo, Shed, Other
Lot Features
- Property View: Garden/Lawn, Trees/Woods, Street, Park/Greenbelt
- Lot Size (Acres): 0.17
- Lot Size (Sq. Ft.): 7,200
- Lot Size Source: Assessor
- Lot Dimensions: 60.00 x 120.00
- Zoning: R3
- Lot Description: Adjoins - Open Space, Backs to Trees, Cleared, Front Yard, Landscaping, Level, Rear Yard, Secluded
- Fencing (Description): Vinyl, Chain Link
Financial Considerations
- Price Per Sq. Ft.: $304.47
- Assessment Year: 2025
- School Tax: $3,984
- City/TownTax: $452
- City/TownTax Freq: Annually
- County Tax: $496
- County Tax Freq: Annually
- Tax w/Assessment: $18,100
- Tax Amount: $4,933
- Tax Year: 2025
- Terms: Standard Sale
- Tax Total Finished Sq. Ft.: 1478
Disclosures and Reports
- Ownership: Fee Simple
- Lot Number: 311
Listed by BHHS Fox & Roach -Yardley/Newtown, Susan Koch
Sold by Keller Williams Real Estate-Langhorne, Sarah Hose

Get Pre-Approved Today
Schools
Schools serving 157 Mill Dr
School District:Bristol Township School District
| Name | Grades | Distance |
|---|---|---|
Truman Senior High School 3001 Green Lane, Levittown, PA 19057 | 9-12 | 1 mi |
Disclaimer:
School attendance boundaries provided by ATTOM Data Solutions and are for reference only. Contact the school directly to verify enrollment eligibility.
Price & Sales History for 157 Mill Dr
Date
Details
Price
Change
Source
5/15/2026
Sold
$470,000
4.44%
MLS
4/17/2026
Listed
$450,000
—
MLS
Disclaimer: Historical sales information is derived from public records provided by the county offices. Information is not guaranteed and should be independently verified.
157 Mill Drive, Levittown, PA 19056 (MLS# PABU2116940) is a Single Family property that was sold at $470,000 on May 15, 2026. Want to learn more about 157 Mill Drive? Do you have questions about finding other Single Family real estate for sale in Levittown? You can browse all Levittown real estate or contact a Coldwell Banker agent to request more information.