This is a carousel with tiles that activate property listing cards. Use the previous and next buttons to navigate.
1/1
$645,000
This is a carousel with tiles that activate property listing cards. Use the previous and next buttons to navigate.
1/1
Property Description
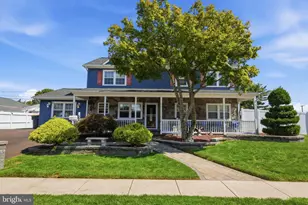
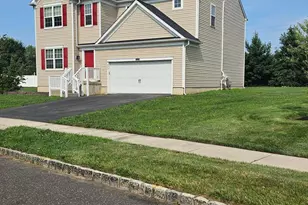
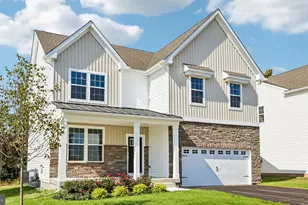
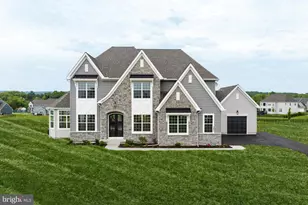
Welcome to Luxury Living in Stonybrook! Experience exceptional craftsmanship and modern elegance in this stunning new construction 4-bedroom, 3-bath Colonial, where every detail has been thoughtfully designed to impress. From the moment you arrive, the extended driveway, charming covered front porch, and striking contemporary entry door create an unforgettable first impression. Step inside to a bright, open interior featuring beautiful luxury laminate flooring, an elegant staircase with contrasting dark railings, and sophisticated finishes throughout. A formal living room with classic wainscoting welcomes guests, while the expansive family room flows seamlessly into the heart of the home-a spectacular designer kitchen. Perfect for entertaining, the gourmet kitchen boasts a dramatic quartz center island with designer pendant lighting, custom cabinetry, glass tile backsplash with gold accents, stainless steel appliances, a farmhouse sink, and a spacious breakfast area overlooking the backyard. The main level also offers a generously sized laundry room and a beautifully appointed full bath featuring porcelain tile, a floating vanity, and a stylish black-and-white geometric tiled shower. Upstairs, a versatile loft provides the perfect flex space for a home office, media room, play area, or potential fifth bedroom. The luxurious primary suite is your private retreat, complete with a spacious walk-in closet and spa-inspired En-suite bath featuring a dual quartz vanity and oversized glass-enclosed shower. Three additional bedrooms and another beautifully finished full bath complete the second floor. Designed with today's lifestyle in mind, this energy-efficient home includes brand-new windows, roof, electric heat, and a newly installed privacy fence surrounding the expansive backyard. Relax or entertain year-round beneath the covered rear patio-an ideal outdoor living space. Conveniently located near shopping, dining, and major commuter routes with easy access to Philadelphia, New York, and New Jersey, this exceptional home offers the perfect combination of luxury, comfort, and convenience. Move-in ready and built to impress-schedule your private showing today before this incredible opportunity is gone!
Full Property Details
Full Property Details for 2 Schoolhouse Ln
General
- Sold For: $645,000
- Taxes: $1,854 (2025)
- Status: Closed
- Type: Single Family
- Source: BrightMLSPhilly
- MLS ID: PABU2127150
- Added to Site: 77 day(s) ago
Interior
- Rooms/Areas: Living Room, Dining Room, Primary Bedroom, Bedroom 2, Bedroom 3, Bedroom 4, Kitchen, Family Room, Laundry, Loft
- Fireplace: Yes
- Number of Fireplaces: 1
Rooms
Bathrooms
- Total Bathrooms: 3
- Full Bathrooms: 3
- Upper Floor Baths: 2
- Upper - Full Baths: 2
- Main Floor Baths: 1
- Main - Full Baths: 1
Bedrooms
- Total Bedrooms: 4
- Bedrooms Upper: 4
Parking
- Garage: Yes
- Garage Spaces: 1
- Total Spaces: 1
- Parking Type: Attached Garage
- Garage Description: Built In
Location
- Area: Bristol Twp (10105)
- Municipality: BRISTOL TWP
- County: BUCKS
- Subdivision: STONYBROOK
- Driving Directions: Use GPS
School Information
- School District: Bristol Township
Heating & Cooling
- Central air: Yes
- Cooling Type: Central A/C
- Cooling Fuel: Electric
- Heating Type: Forced Air
- Heating Fuel: Electric
- Water Heater: Electric
Utilities
- Sewer: Public Sewer
- Water: Public
Structural Information
- Architectural Style: Colonial
- Structure Type: Detached
- Construction: Frame
- Foundation: Concrete Perimeter
- Stories Description: Main, Upper 1
- Square Feet: 2,750
- Sq. Ft. Source: Estimated
- Living Area: 2,750 Sq. Ft.
- Finished Above Grnd: 2,750 Sq. Ft.
- Year Built: 2026
- Year Built Source: Estimated
- Property Condition: Excellent
Lot Features
- Lot Size (Acres): 0.13
- Lot Size (Sq. Ft.): 5,500
- Lot Size Source: Assessor
- Lot Dimensions: 55.00 x 100.00
- Zoning: R2
- Fencing (Description): Fully
Financial Considerations
- Price Per Sq. Ft.: $236.33
- Assessment Year: 2026
- School Tax: $1,494
- City/TownTax: $164
- City/TownTax Freq: Annually
- County Tax: $195
- County Tax Freq: Annually
- Tax w/Assessment: $6,590
- Tax Amount: $1,854
- Tax Year: 2025
- Terms: Standard Sale
Disclosures and Reports
- Ownership: Fee Simple
- Inclusions: Refrigerator
- Lot Number: 307
Listed by Century 21 Advantage Gold-Yardley, Monica Sutherland
Sold by Skyline Realtors, LLC, Akmaljon Kholb

Get Pre-Approved Today
Schools
Schools serving 2 Schoolhouse Ln
School District:Bristol Township School District
| Name | Grades | Distance |
|---|---|---|
Truman Senior High School 3001 Green Lane, Levittown, PA 19057 | 9-12 | 1.9 mi |
Armstrong Middle School 475 Wistar Road, Fairless Hills, PA 19030 | 7-8 | 1.9 mi |
Disclaimer:
School attendance boundaries provided by ATTOM Data Solutions and are for reference only. Contact the school directly to verify enrollment eligibility.
Price & Sales History for 2 Schoolhouse Ln
Date
Details
Price
Change
Source
9/04/2026
Sold
$645,090
-0.74%
MLS
7/27/2026
Listed
$649,900
—
MLS
Disclaimer: Historical sales information is derived from public records provided by the county offices. Information is not guaranteed and should be independently verified.
2 Schoolhouse Lane, Levittown, PA 19055 (MLS# PABU2127150) is a Single Family property that was sold at $645,000 on September 04, 2026. Want to learn more about 2 Schoolhouse Lane? Do you have questions about finding other Single Family real estate for sale in Levittown? You can browse all Levittown real estate or contact a Coldwell Banker agent to request more information.