This is a carousel with tiles that activate property listing cards. Use the previous and next buttons to navigate.
1/1
$519,600
This is a carousel with tiles that activate property listing cards. Use the previous and next buttons to navigate.
1/1
Property Description
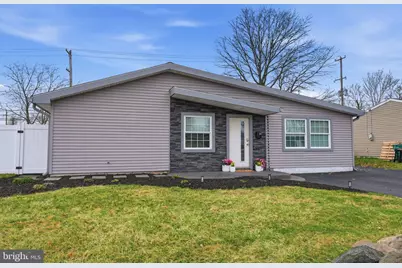
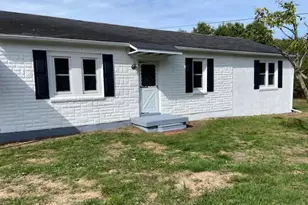
This is your rare opportunity to own an impeccably reimagined modern Levittown rancher! With over 2000 sq ft, this meticulously crafted 4-bedroom, 3-bath residence offers a unique living experience featuring a versatile IN-LAW suite, perfect for multigenerational luxury. A must-see for the discerning buyer seeking uncompromising quality and a one-of-a-kind home in Levittown. Upon entering you will experience a striking first impression where the seller's creativity and design meet a spacious, modern open flow designed for the refined homeowner. The entry foyer features custom made bench and cubicles for coats and shoes. The focus point of the 17'x10' designer kitchen is the 11' island with quartz countertop, 33" stainless steel apron sink with dual pendulum lighting and 5 burner electric countertop stove with under counter changeable lighting. The 36" two-toned soft close cabinets also have changeable accent lighting as well as upgraded quartz countertop and backsplash. Appliances include built-in Samsung microwave and oven, 4-door French refrigerator, built in dishwasher, garbage disposal, recessed lights & 8'x12' dining area off of kitchen. The 21'x15' living room features vaulted ceiling with 2 Velux skylights with remote shades, stack stone propane fireplace with glass insert, recessed lights and 2 windows with remote shades for lots of natural lighting. The 18' x 12' main bedroom features stack stone fireplace with electric glass insert and slate mantel, door to side yard with built-in blinds and recessed lighting, full bath with pocket door, vaulted ceiling with two skylights, 6' ceramic tile shower stall with dual shower heads and bench, Kohler toilet, 46" vanity with granite top, ceramic floor, recessed lighting, custom wall fan with speaker and light. walk-in closet with built in shelving and drawers. The 16'x12' second bedroom has sliding door with built-in blinds leading to rear patio, walk-in closet with built-in shelving and drawers and recessed lighting. The 12' x12' third bedroom has ceiling fan and spacious closet with wire shelving. Full hall bath features tub with built-in ceramic tile bench and walls, custom glass shower wall, Kohler toilet and contemporary vanity with granite and recessed lighting. The 7'x5' laundry room has built-in cabinets, washer/dryer and countertop for folding. The attached in-law suite features an open concept with vaulted ceiling, skylight, recessed lighting and laminate flooring. The 9'x14' eat in kitchen features exterior side entrance door, 36" soft close cabinets, tile backsplash, granite countertop with drop-in stainless sink, black stainless 3 door refrigerator and built-in microwave. The 14'x14' living room has a partial dividing wall between living room and 11'x11' bedroom area which has an interior door to main house. The designer full bath features vaulted ceiling with skylight, ceramic shower stall with built-in soap caddy, ceramic tile floor, Kohler toilet, white vanity & closet with w/d hookup. Fujitsu mini split unit provides both Heat and air. Exterior features of this home include 3-dimensional roof, vinyl siding with one piece matching seamless rain gutters, replaced windows, front overhang with recessed lighting, stamped concrete and front door with faux stack stone accenting, recessed lighting in the eaves, 4-car macadam driveway, landscaped front yard with 6' vinyl fencing and side cement patio. The large rear yard features 6' privacy pressure treated wood fence, EP Henry fire pit with crushed white stone, 20'x10' shed with matching vinyl siding, contemporary custom-built porch with stamped concrete, 2 ceiling fans & shades & recessed lighting (The hot tub and 86" exterior TV are negotiable). Extras include laminate flooring throughout, custom doors and molding throughout, exterior electric outlets and hose bibs, pulldown attic for extra storage, 200-amp electrical service, electric heat pump for heating and A/C. Available for quick settlement!
Full Property Details
Full Property Details for 21 Border Rock Rd
General
- Sold For: $519,600
- Taxes: $6,211 (2025)
- Status: Closed
- Type: Single Family
- Source: BrightMLSPhilly
- MLS ID: PABU2115890
- Added to Site: 73 day(s) ago
Interior
- Interior Features: 2nd Kitchen, Bathroom - Stall Shower, Bathroom - Tub Shower, Bathroom - Walk-In Shower, Ceiling Fan(s), Combination Kitchen/Living, Entry Level Bedroom, Floor Plan - Open, Kitchen - Island, Kitchen - Table Space, Recessed Lighting, Skylight(s), Upgraded Countertops, Walk-in Closet(s), Window Treatments
- Fireplace: Yes
- Number of Fireplaces: 2
- Fireplace(s): Gas/Propane, Insert, Electric
- Appliances: Built-In Microwave, Dishwasher, Disposal, Dryer - Electric, Oven - Wall, Refrigerator, Stainless Steel Appliances, Washer - Front Loading, Dryer - Front Loading, Cooktop
- Flooring: Ceramic Tile, Laminated
Rooms
Bathrooms
- Total Bathrooms: 3
- Full Bathrooms: 3
- Main Floor Baths: 3
- Main - Full Baths: 3
Bedrooms
- Total Bedrooms: 4
- Bedrooms Main & Up: 4
Exterior
- Exterior Features: Exterior Lighting, Sidewalks, Street Lights
- Porch/Patio/Deck: Porch(es), Patio(s)
Parking
- Total Spaces: 4
- Parking Features: Asphalt Driveway
- Parking Type: Driveway
Location
- Area: Bristol Twp (10105)
- Municipality: BRISTOL TWP
- County: BUCKS
- Subdivision: BLUE RIDGE
- Driving Directions: Bristol- Oxford Valley road to Border Rock road house on Left side
School Information
- School District: Bristol Township
Heating & Cooling
- Central air: Yes
- Cooling Type: Ceiling Fan(s), Central A/C
- Cooling Fuel: Electric
- Heating Type: Heat Pump - Electric BackUp
- Heating Fuel: Electric
- Water Heater: Electric
Utilities
- Sewer: Public Sewer
- Water: Public
Structural Information
- Architectural Style: Ranch/Rambler
- Structure Type: Detached
- Construction: Frame, Vinyl Siding
- Foundation: Slab
- Roof: Architectural Shingle
- Walls/Ceilings: Cathedral Ceilings, Dry Wall
- Windows: Double Hung, Sliding, Skylights
- Doors: Sliding Glass
- Stories Description: Main
- Square Feet: 2,100
- Sq. Ft. Source: Estimated
- Living Area: 2,100 Sq. Ft.
- Finished Above Grnd: 2,100 Sq. Ft.
- Year Built: 1954
- Year Built Source: Assessor
- Property Condition: Excellent
Additional Structures
- Other Structures: Shed
Lot Features
- Lot Size (Acres): 0.28
- Lot Size (Sq. Ft.): 11,985
- Lot Size Source: Assessor
- Lot Dimensions: 85.00 x 141.00
- Zoning: R3
- Lot Description: Front Yard, Rear Yard, SideYard(s)
- Fencing (Description): Privacy, Vinyl, Wood
Financial Considerations
- Price Per Sq. Ft.: $247.43
- Assessment Year: 2025
- School Tax: $5,016
- City/TownTax: $569
- City/TownTax Freq: Annually
- County Tax: $625
- County Tax Freq: Annually
- Tax w/Assessment: $22,790
- Tax Amount: $6,211
- Tax Year: 2025
- Terms: Standard Sale
Disclosures and Reports
- Ownership: Fee Simple
- Exclusions: Hot Tub and Exterior TV are Negotiable, Light in Dining area to be replaced prior to settlement.
- Inclusions: 2 Refrigerator, Dishwasher, Washer, Dryer, Shed
- Lot Number: 4
Listed by HomeSmart Nexus Realty Group - Newtown, Ronald Saltzman
Sold by BHHS Fox & Roach-Center City Walnut, Brian L Stetler

Get Pre-Approved Today
Schools
Schools serving 21 Border Rock Rd
School District:Bristol Township School District
| Name | Grades | Distance |
|---|---|---|
Truman Senior High School 3001 Green Lane, Levittown, PA 19057 | 9-12 | 0.5 mi |
Disclaimer:
School attendance boundaries provided by ATTOM Data Solutions and are for reference only. Contact the school directly to verify enrollment eligibility.
Price & Sales History for 21 Border Rock Rd
Date
Details
Price
Change
Source
5/05/2026
Sold
$519,600
—
MLS
4/01/2026
Price Reduced
$519,600
-1.89%
MLS
3/14/2026
Listed
$529,600
—
MLS
Disclaimer: Historical sales information is derived from public records provided by the county offices. Information is not guaranteed and should be independently verified.
21 Border Rock Road, Levittown, PA 19057 (MLS# PABU2115890) is a Single Family property that was sold at $519,600 on May 05, 2026. Want to learn more about 21 Border Rock Road? Do you have questions about finding other Single Family real estate for sale in Levittown? You can browse all Levittown real estate or contact a Coldwell Banker agent to request more information.