This is a carousel with tiles that activate property listing cards. Use the previous and next buttons to navigate.
1/1
$525,000
This is a carousel with tiles that activate property listing cards. Use the previous and next buttons to navigate.
1/1
Property Description
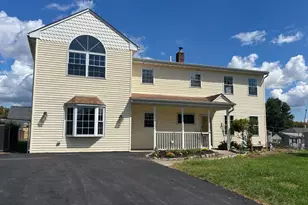
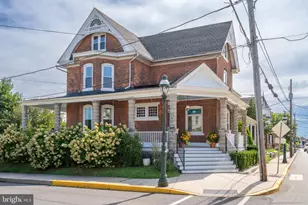
Welcome to this beautifully maintained colonial featuring brand new shutters, a welcoming portico, and impeccable curb appeal! The thoughtfully designed floor plan features a highly desirable first-floor primary suite with a private en-suite bathroom, offering convenience and privacy. Upstairs, you'll find three generously sized additional bedrooms and a full bathroom, with a convenient powder room on the main level. A first-floor pantry provides excellent storage, and the flexible living spaces are perfect for everyday living and entertaining. The bright kitchen offers classic white subway tile beneath the current peel-and-stick stone backsplash, giving buyers the option to easily customize the look to their taste. Adjustable lighting throughout the first floor allows you to create the perfect ambiance for any occasion. A neutral paint pallet adds to the already move-in ready vibe you'll notice as soon as you enter the home. Step outside to your own backyard retreat featuring a recently sealed concrete patio, a freshly painted shed, and a luxurious Dr. Wellness 7-seat hot tub complete with Bluetooth speakers, built-in lighting, an extended warranty, and a professionally installed 220-volt electrical line. The sellers enjoy the spa nearly year-round and will provide a full tutorial along with a binder containing all manuals and warranty information. A convenient rear walking path also offers easy access for lawn maintenance and outdoor enjoyment. Additional updates include main sewer line replaced just 2 years ago, AC recently serviced with coils professionally cleaned, water heater installed in March 2019, all-electric home-no oil heating means no concerns about fluctuating oil prices! Ideally located close to major transportation routes, shopping, restaurants, and everyday conveniences, this home offers the perfect combination of comfort, style, and accessibility. With its tasteful updates, thoughtful improvements, and pride of ownership throughout, this is a home you'll be proud to call your own.
Full Property Details
Full Property Details for 24 Idolstone Rd
General
- Sold For: $525,000
- Taxes: $6,432 (2025)
- Status: Closed
- Type: Single Family
- Source: BrightMLSPhilly
- MLS ID: PABU2125536
- Added to Site: 96 day(s) ago
Rooms
Bathrooms
- Total Bathrooms: 3
- Full Bathrooms: 2
- Half Bathrooms: 1
- Upper Floor Baths: 1
- Upper - Full Baths: 1
- Main Floor Baths: 2
- Main - Full Baths: 1
- Main - 1/2 Baths: 1
Bedrooms
- Total Bedrooms: 4
- Bedrooms Upper: 3
- Bedrooms Main & Up: 1
Parking
- Total Spaces: 4
- Parking Type: Driveway, On Street
Location
- Area: Bristol Twp (10105)
- Municipality: BRISTOL TWP
- County: BUCKS
- Subdivision: INDIAN CREEK
- Driving Directions: Head north on PA-413 (New Rodgers Rd) from the I-95 Bristol exit. Turn right onto New Falls Rd, make a right onto Indian Creek Entry, take another right onto Ivy Hill Rd, and turn left onto Idolstone Rd. The destination (24 Idolstone Dr, Levittown, PA 19057) is on the right
School Information
- School District: Bristol Township
Heating & Cooling
- Central air: Yes
- Cooling Type: Central A/C
- Cooling Fuel: Electric
- Heating Type: Heat Pump(s)
- Heating Fuel: Electric
- Water Heater: Electric
Utilities
- Sewer: Public Sewer
- Water: Public
Structural Information
- Architectural Style: Colonial
- Structure Type: Detached
- Construction: Frame
- Foundation: Other
- Stories Description: Main, Upper 1
- Square Feet: 1,900
- Sq. Ft. Source: Assessor
- Living Area: 1,900 Sq. Ft.
- Finished Above Grnd: 1,900 Sq. Ft.
- Year Built: 1955
- Year Built Source: Assessor
Lot Features
- Lot Size (Acres): 0.14
- Lot Size (Sq. Ft.): 6,000
- Lot Size Source: Assessor
- Lot Dimensions: 60.00 x 100.00
- Zoning: R3
Financial Considerations
- Price Per Sq. Ft.: $276.32
- Assessment Year: 2026
- School Tax: $5,183
- City/TownTax: $571
- City/TownTax Freq: Annually
- County Tax: $677
- County Tax Freq: Annually
- Tax w/Assessment: $22,860
- Tax Amount: $6,432
- Tax Year: 2025
- Terms: Standard Sale
- Tax Total Finished Sq. Ft.: 1900
Disclosures and Reports
- Ownership: Fee Simple
- Inclusions: All existing appliances, play set, hot tub, gazebos (2) with drink stand, 2 Ring cameras, motion lights on gazebos, swing set, shed & fence, privacy fence, leftover concrete sealant for patio & two chair swing outback all in "as is" condition.
- Lot Number: 102
Listed by Honest Real Estate, Nicole Quattrone
Sold by Coldwell Banker Hearthside, Connor Linn

Get Pre-Approved Today
Schools
Schools serving 24 Idolstone Rd
School District:Bristol Township School District
| Name | Grades | Distance |
|---|---|---|
Truman Senior High School 3001 Green Lane, Levittown, PA 19057 | 9-12 | 0.7 mi |
Armstrong Middle School 475 Wistar Road, Fairless Hills, PA 19030 | 7-8 | 1.6 mi |
Disclaimer:
School attendance boundaries provided by ATTOM Data Solutions and are for reference only. Contact the school directly to verify enrollment eligibility.
Price & Sales History for 24 Idolstone Rd
Date
Details
Price
Change
Source
8/31/2026
Sold
$525,000
—
MLS
7/08/2026
Listed
$525,000
—
MLS
Disclaimer: Historical sales information is derived from public records provided by the county offices. Information is not guaranteed and should be independently verified.
24 Idolstone Road, Levittown, PA 19057 (MLS# PABU2125536) is a Single Family property that was sold at $525,000 on August 31, 2026. Want to learn more about 24 Idolstone Road? Do you have questions about finding other Single Family real estate for sale in Levittown? You can browse all Levittown real estate or contact a Coldwell Banker agent to request more information.