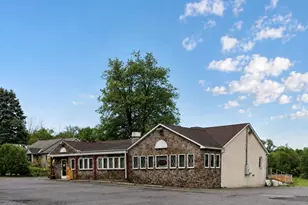
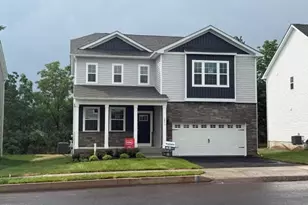
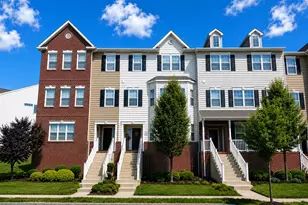
This is a carousel with tiles that activate property listing cards. Use the previous and next buttons to navigate.
1/68
$485,000
This is a carousel with tiles that activate property listing cards. Use the previous and next buttons to navigate.
1/68
Property Description
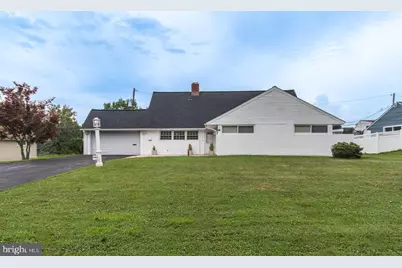
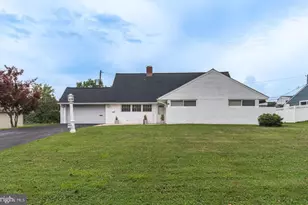
Excellent opportunity for this 4 Bedroom (possible 5 Bedroom) single cape cod home known as no other than the Country Clubber in the Neshaminy School District! This large home with 4 bedrooms, 2 full baths, a 2-car attached garage with automatic opener, and a New Roof also offers generous living space and plenty of storage throughout. The welcoming foyer includes a large coat closet and features Bruce Flooring and opens to a bright living room with wall-to-wall carpeting, tons of natural light, and a decorative fireplace with stone and brick. The dining room features a ceiling fan and a ductless split heating and cooling unit. The spacious kitchen offers plenty of cabinets, counter space, a large walk-in pantry, and appliances including electric cooktop, microwave, refrigerator, washer and dryer. Here you will find the inside access to the 2-car garage and an additional exit to the backyard. The main level features a spacious primary suite offering Bruce Flooring, full wall of closets, a ductless split heating and cooling unit, and a private ceramic tile bath with an oversized vanity and stall shower. Also on the main level are two additional bedrooms, one with Bruce Flooring and each with generous closet space and ductless split heating and cooling units. A full hall bath with tub/shower, large linen closet, and under-stair storage complete the hallway. The finished upper level is where you will find the 4th bedroom with multiple closets, additional storage, its own thermostat for second-floor heat, and a ductless split heating and cooling unit. This is a prime spot for that 5th bedroom, maybe an office and/or playroom. Enjoy the private backyard with a large patio, retractable awning, double-door storage shed, additional patio behind the garage, and a new rear privacy fence. Some additional notes to consider, ROOF (2024). 5 Ductless Split Heating and Cooling Units (2023). Newer Windows. Parking for at least 8 cars with garage. New Vinyl Fence. Close to Shopping (Oxford Valley Mall and surrounding shopping centers), Transportation (buses and the commuter station at Levittown Station), Entertainment (Sesame Place, Playgrounds, Parks, etc.,), Schools, Churches, Main Highways are close by such as PA Turnpike, NJ Turnpike, I-95 and bridges to NJ, Hospitals, Lower Bucks and Saint Mary's. Good luck on your visit to 455 Snowball Drive!
Full Property Details
Full Property Details for 455 Snowball Dr
General
- Price: $485,000
- Taxes: $6,258 (2025)
- Status: Under Contract
- Type: Single Family
- Source: BrightMLSPhilly
- MLS ID: PABU2126202
- Updated: 8/25/2026
- Added to Site: 47 day(s) ago
Interior
- Number of Rooms: 11
- Interior Features: Bathroom - Tub Shower, Bathroom - Stall Shower, Built-Ins, Carpet, Entry Level Bedroom, Floor Plan - Traditional, Pantry, Primary Bath(s), Wood Floors, Attic
- Fireplace: Yes
- Number of Fireplaces: 1
- Fireplace(s): Brick, Stone, Non-Functioning
- Appliances: Built-In Microwave, Dryer, Freezer, Oven/Range - Electric, Refrigerator, Cooktop, Washer, Dishwasher
- Flooring: Ceramic Tile, Carpet, Wood
Rooms
Bathrooms
- Total Bathrooms: 2
- Full Bathrooms: 2
- Main Floor Baths: 2
- Main - Full Baths: 2
Bedrooms
- Total Bedrooms: 4
- Bedrooms Upper: 1
- Bedrooms Main & Up: 3
Additional Information
- Security/Safety: Exterior Cameras
Exterior
- Exterior Features: Awning(s)
- Porch/Patio/Deck: Patio(s), Porch(es)
Parking
- Garage: Yes
- Garage Spaces: 2
- Total Spaces: 8
- Parking Features: Asphalt Driveway
- Parking Type: Attached Garage, Driveway
- Garage Description: Garage - Front Entry, Garage Door Opener, Inside Access, Oversized
Location
- Area: Middletown Twp (10122)
- Municipality: MIDDLETOWN TWP
- County: BUCKS
- Subdivision: SNOWBALL GATE
- Cross Streets: Silverbell Road
- Driving Directions: Street to Hulmeville (turns into Trenton Road) to New Rodgers Road to Snowball Gate
School Information
- School District: Neshaminy
- High School: Neshaminy
Heating & Cooling
- Cooling Type: Ductless/Mini-Split
- Cooling Fuel: Electric
- Heating Type: Forced Air, Hot Water
- Heating Fuel: Oil, Electric
- Water Heater: S/W Changeover, Oil
Utilities
- Sewer: Public Sewer
- Water: Public
Structural Information
- Architectural Style: Cape Cod
- Structure Type: Detached
- Construction: Frame
- Foundation: Slab
- Roof: Shingle
- Walls/Ceilings: Vaulted Ceilings
- Windows: Insulated
- Doors: Insulated
- Stories Description: Main, Upper 1
- Square Feet: 2,125
- Sq. Ft. Source: Assessor
- Living Area: 2,125 Sq. Ft.
- Finished Above Grnd: 2,125 Sq. Ft.
- Year Built: 1955
- Year Built Source: Assessor
Additional Structures
- Other Structures: Shed
Lot Features
- Lot Size (Acres): 0.33
- Lot Size (Sq. Ft.): 14,514
- Lot Size Source: Assessor
- Lot Dimensions: 123.00 x 118.00
- Zoning: R1
- Lot Description: Front Yard, Rear Yard
- Fencing (Description): Privacy, Vinyl
Financial Considerations
- Price Per Sq. Ft.: $228.24
- Assessment Year: 2026
- School Tax: $4,869
- City/TownTax: $629
- City/TownTax Freq: Annually
- County Tax: $759
- County Tax Freq: Annually
- Tax w/Assessment: $25,600
- Tax Amount: $6,258
- Tax Year: 2025
- Tax Total Finished Sq. Ft.: 2125
Disclosures and Reports
- Ownership: Fee Simple
- Exclusions: Blink Camera Living Room and in the Bedroom.
- Inclusions: 2 Washers, Dryer, Refrigerator, 1 Freezer and Ring Doorbell & 4 Interior Camera (foyer, dining room, kitchen and garage) all in "as-is" condition.
- Lot Number: 31
Listed by Re/Max One Realty, Christine T Cole
Get Pre-Approved Today
Schools
Schools serving 455 Snowball Dr
School District:Neshaminy School District
| Name | Grades | Distance |
|---|---|---|
Sandburg Middle School 30 Harmony Road, Levittown, PA 19056 | 6-8 | 1.2 mi |
Schweitzer El School Harmony Road, Levittown, PA 19056 | K-5 | 1.4 mi |
Neshaminy High School 2001 Old Lincoln Highway, Langhorne, PA 19047 | 9-12 | 3.2 mi |
Disclaimer:
School attendance boundaries provided by ATTOM Data Solutions and are for reference only. Contact the school directly to verify enrollment eligibility.
Price & Sales History for 455 Snowball Dr
Date
Details
Price
Change
Source
8/14/2026
Price Reduced
$485,000
-1%
MLS
7/26/2026
Price Reduced
$489,900
-2%
MLS
7/11/2026
Listed
$499,900
31.55%
MLS
9/23/2022
Sold
$380,000
—
Public Record
Disclaimer: Historical sales information is derived from public records provided by the county offices. Information is not guaranteed and should be independently verified.
Tax History
Tax History for 455 Snowball Dr
Year
Property Taxes
Change
Tax Assessment
Change
2025
$5,841
5%
$25,600
—
2024
$5,573
2%
$25,600
—
2023
$5,485
3%
$25,600
—
2022
$5,341
—
$25,600
—
2021
$5,341
1%
$25,600
—
2020
$5,277
2%
$25,600
—
2019
$5,159
2%
$25,600
—
2018
$5,064
3%
$25,600
—
2017
$4,935
—
$25,600
—
2016
$4,935
—
$25,600
—
2015
$4,935
—
$25,600
—
2014
$4,935
—
$25,600
—
Disclaimer: Historical tax information is derived from public records provided by the county offices. Information is not guaranteed and should be independently verified.
Estimate the Cost
Estimate the Cost for 455 Snowball Dr
455 Snowball Drive, Levittown, PA 19056 (MLS# PABU2126202) is a Single Family property with 4 bedrooms and 2 full bathrooms. 455 Snowball Drive is currently listed for $485,000 and was received on July 11, 2026. Want to learn more about 455 Snowball Drive? Do you have questions about finding other Single Family real estate for sale in Levittown? You can browse all Levittown real estate or contact a Coldwell Banker agent to request more information.