Full Property Details for 48 Beechtree Rd
General
- Price: $379,900
- Taxes: $4,820 (2026)
- Status: Active
- Type: Single Family
- Source: BrightMLSPhilly
- MLS ID: PABU2131006
- Updated: 9/10/2026
- Added to Site: 2 day(s) ago
Interior
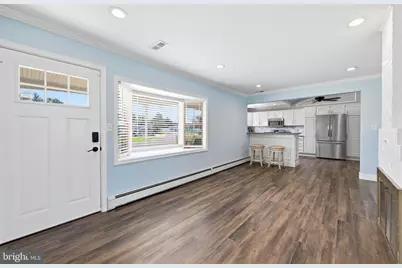
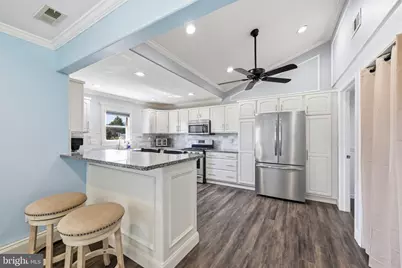
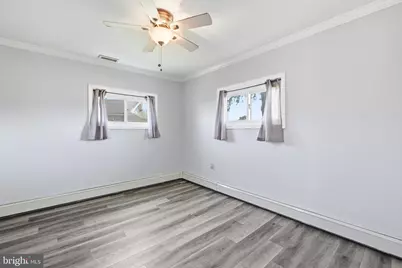
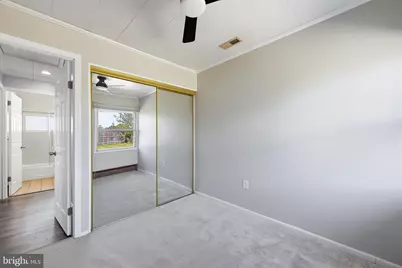
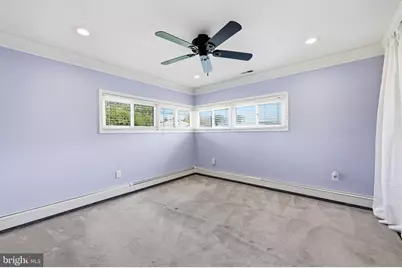
- Rooms/Areas: Living Room, Dining Room, Bedroom 2, Bedroom 3, Kitchen, Bedroom 1, Utility Room, Full Bath
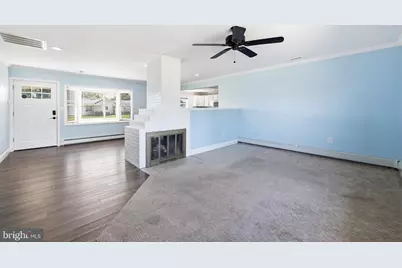
- Interior Features: Kitchen - Eat-In, Recessed Lighting, Bathroom - Tub Shower, Carpet, Ceiling Fan(s), Crown Moldings, Entry Level Bedroom, Upgraded Countertops
- Fireplace: Yes
- Number of Fireplaces: 1
- Fireplace(s): Gas/Propane
- Appliances: Built-In Microwave, Dryer, Dishwasher, Oven/Range - Gas, Refrigerator, Washer
- Flooring: Luxury Vinyl Plank, Carpet
Rooms
- Total Bathrooms: 1
- Full Bathrooms: 1
- Main Floor Baths: 1
- Main - Full Baths: 1
- Total Bedrooms: 3
- Bedrooms Main & Up: 3
Exterior
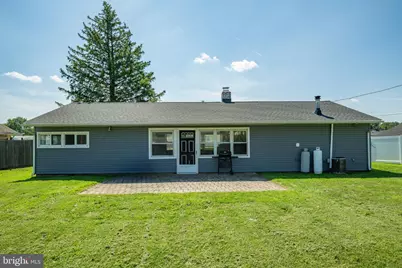
- Porch/Patio/Deck: Patio(s)
Parking
- Total Spaces: 2
- Parking Type: Driveway
Location
- Area: Bristol Twp (10105)
- Municipality: BRISTOL TWP
- County: BUCKS
- Subdivision: BLUE RIDGE
- Cross Streets: Blueridge Dr
- Driving Directions: From Bristol Oxford Valley Rd take a right onto Border Rock Rd, right onto Brown Bark Rd, right onto Blue Ridge Dr and then left onto Beechtree Rd.
School Information
- School District: Bristol Township
Heating & Cooling
- Central air: Yes
- Cooling Type: Central A/C
- Cooling Fuel: Electric
- Heating Type: Baseboard - Hot Water
- Heating Fuel: Oil, Propane - Owned
- Water Heater: Oil
Utilities
- Sewer: Public Sewer
- Water: Public
Structural Information
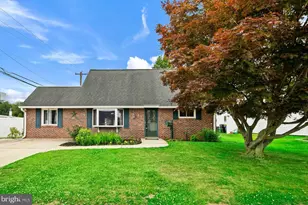
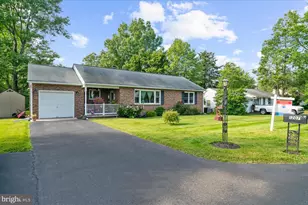
- Architectural Style: Ranch/Rambler
- Structure Type: Detached
- Construction: Vinyl Siding
- Foundation: Slab
- Stories/Levels: 1
- Stories Description: Main
- Square Feet: 1,240
- Sq. Ft. Source: Assessor
- Living Area: 1,240 Sq. Ft.
- Finished Above Grnd: 1,240 Sq. Ft.
- Year Built: 1954
- Year Built Source: Assessor
Lot Features
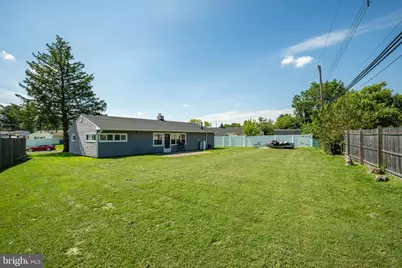
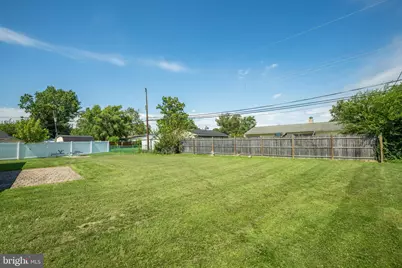
- Lot Size (Acres): 0.19
- Lot Size (Sq. Ft.): 8,276
- Lot Size Source: Estimated
- Zoning: R3
- Lot Description: Rear Yard, Front Yard
Financial Considerations
- Price Per Sq. Ft.: $306.37
- Assessment Year: 2026
- School Tax: $3,918
- City/TownTax: $412
- City/TownTax Freq: Annually
- County Tax: $489
- County Tax Freq: Annually
- Tax w/Assessment: $16,520
- Tax Amount: $4,820
- Tax Year: 2026
- Tax Total Finished Sq. Ft.: 1240
Disclosures and Reports
- Ownership: Fee Simple
- Exclusions: Cameras
- Inclusions: Kitchen stools, refrigerator, washer, dryer and one year home warranty
- Lot Number: 221
Listed by Keller Williams Real Estate-Langhorne, Kimberly Rock