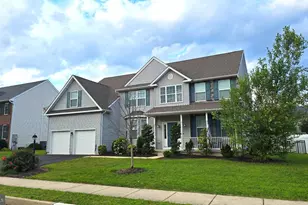
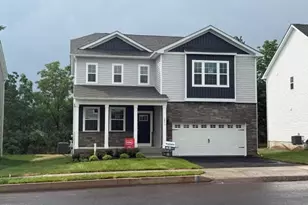
This is a carousel with tiles that activate property listing cards. Use the previous and next buttons to navigate.
1/1
$520,000
This is a carousel with tiles that activate property listing cards. Use the previous and next buttons to navigate.
1/1
Property Description
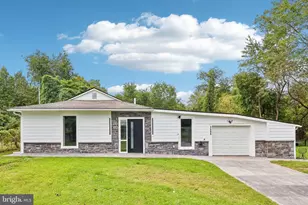
Completely rebuilt from the frame up, this one-of-a-kind expanded ranch offers the peace of mind of new construction combined with designer finishes and exceptional functionality. Virtually every major component of the home has been replaced, including new sewer line, plumbing, electrical, HVAC, insulation, drywall, roofing, recessed lighting, and more. The thoughtfully redesigned floor plan features an open-concept layout highlighted by a stunning vaulted dining room addition, welcoming foyer, spacious rear family room, and a centrally located laundry area. The heart of the home is the chef-inspired kitchen showcasing a massive 6-foot island with underlighting, Taj Mahal quartz countertops, white shaker cabinetry, pot filler, designer gold hardware, statement pendant lighting, and LED accent lighting beneath the upper cabinets. The home offers the original three-bedroom wing complemented by a beautifully renovated luxury hall bathroom, while the newly added primary suite provides a private retreat featuring a spacious walk-in closet, furniture-style vanity, and a spa-inspired custom tiled bathroom. A unique feature of this property is the layout's flexibility. The entire right side of the home can easily function as a private in-law suite, multigenerational living space, guest quarters, or separate entertaining area. Outside, curb appeal is second to none with custom veneer stone accents, a framed architectural entry awning, professionally landscaped beds, fresh sod, and two oversized newly paved asphalt driveways providing abundant parking. The true showstopper is the oversized 2-car garage with approximately 12-13-foot ceilings-an incredibly rare feature for the area. Whether you're a car enthusiast, need space for vehicle lifts, desire a home gym, workshop, recreation area, or additional storage, this garage offers endless possibilities. The backyard is equally impressive, featuring a brand-new concrete patio and generous yard space perfect for entertaining, play, pets, or future outdoor enhancements. A rare opportunity to own what is arguably one of the most extensively renovated homes in Levittown, offering modern luxury, flexibility, and a garage that is truly in a class of its own. 2 driveways, 2 car garage, & 2 living rooms are definitely not showing up every day. Book your private tour!
Full Property Details
Full Property Details for 55 Balsam Rd
General
- Sold For: $520,000
- Taxes: $5,627 (2026)
- Status: Closed
- Type: Single Family
- Source: BrightMLSPhilly
- MLS ID: PABU2123080
- Added to Site: 129 day(s) ago
Interior
- Number of Rooms: 10
- Interior Features: Attic, Bathroom - Stall Shower, Bathroom - Tub Shower, Combination Dining/Living, Combination Kitchen/Living, Combination Kitchen/Dining, Dining Area, Entry Level Bedroom, Family Room Off Kitchen, Floor Plan - Open, Kitchen - Gourmet, Kitchen - Island, Primary Bath(s), Recessed Lighting, Walk-in Closet(s), Exposed Beams, Bathroom - Soaking Tub
- Fireplace: Yes
- Number of Fireplaces: 1
- Fireplace(s): Electric
- Appliances: Built-In Microwave, Built-In Range, Cooktop, Dishwasher, Range Hood, Refrigerator, Stainless Steel Appliances, Water Heater
- Flooring: Luxury Vinyl Plank, Tile/Brick
Rooms
Bathrooms
- Total Bathrooms: 2
- Full Bathrooms: 2
- Main Floor Baths: 2
- Main - Full Baths: 2
Bedrooms
- Total Bedrooms: 4
- Bedrooms Main & Up: 4
Exterior
- Exterior Features: Exterior Lighting, Gutter System, Sidewalks, Street Lights
Parking
- Garage: Yes
- Garage Spaces: 2
- Total Spaces: 8
- Parking Features: Asphalt Driveway
- Parking Type: Attached Garage, Driveway
- Garage Description: Garage - Front Entry, Garage Door Opener, Oversized
Location
- Area: Bristol Twp (10105)
- Municipality: BRISTOL TWP
- County: BUCKS
- Subdivision: BLUE RIDGE
- Driving Directions: use gps
- Location Details: Suburban
School Information
- School District: Bristol Township
- Middle School: Franklin
- High School: Trumam
Community
- Pets Allowed: Yes
- Pets: No Pet Restrictions
Heating & Cooling
- Central air: Yes
- Cooling Type: Central A/C
- Cooling Fuel: Electric
- Heating Type: Forced Air, Heat Pump - Electric BackUp
- Heating Fuel: Electric
- Water Heater: Electric
Utilities
- Sewer: Public Sewer
- Water: Public
Structural Information
- Architectural Style: Ranch/Rambler
- Structure Type: Detached
- Construction: Frame
- Foundation: Slab
- Roof: Shingle
- Walls/Ceilings: Dry Wall
- Windows: Double Pane, Replacement
- Stories Description: Main
- Square Feet: 1,833
- Sq. Ft. Source: Estimated
- Living Area: 1,833 Sq. Ft.
- Finished Above Grnd: 1,833 Sq. Ft.
- Year Built: 1954
- Year Built Source: Estimated
- Property Condition: Excellent
Additional Structures
- Other Structures: Loafing Shed
Lot Features
- Lot Size (Acres): 0.2
- Lot Size (Sq. Ft.): 8,712
- Lot Size Source: Estimated
- Street/Road Desc.: Black Top
- Zoning: R3
- Lot Description: Front Yard, Landscaping, Rear Yard, SideYard(s)
Financial Considerations
- Price Per Sq. Ft.: $283.69
- Assessment Year: 2026
- School Tax: $4,534
- County Tax: $593
- County Tax Freq: Annually
- Tax w/Assessment: $20,000
- Tax Amount: $5,627
- Tax Year: 2026
- Terms: Standard Sale
- Tax Total Finished Sq. Ft.: 1175
Disclosures and Reports
- Ownership: Fee Simple
- Lot Number: 174
Listed by Century 21 Veterans-Newtown, Melanie C Elliott
Sold by Non Subscribing Office, NON MEMBER

Get Pre-Approved Today
Schools
Schools serving 55 Balsam Rd
School District:Bristol Township School District
| Name | Grades | Distance |
|---|---|---|
Truman Senior High School 3001 Green Lane, Levittown, PA 19057 | 9-12 | 0.3 mi |
Disclaimer:
School attendance boundaries provided by ATTOM Data Solutions and are for reference only. Contact the school directly to verify enrollment eligibility.
Price & Sales History for 55 Balsam Rd
Date
Details
Price
Change
Source
7/17/2026
Sold
$520,000
—
MLS
6/08/2026
Price Increased
$520,000
2.97%
MLS
6/05/2026
Listed
$505,000
—
MLS
Disclaimer: Historical sales information is derived from public records provided by the county offices. Information is not guaranteed and should be independently verified.
55 Balsam Road, Levittown, PA 19057 (MLS# PABU2123080) is a Single Family property that was sold at $520,000 on July 17, 2026. Want to learn more about 55 Balsam Road? Do you have questions about finding other Single Family real estate for sale in Blue Ridge? You can browse all Blue Ridge real estate or contact a Coldwell Banker agent to request more information.