Full Property Details for 200 Derby Ln
General
- Sold For: $525,000
- HOA FEE: $16/month
- HOA FEE FREQ.: Annually
- Taxes: $10,296 (2026)
- Status: Closed
- Type: Single Family
- Source: BrightMLSPhilly
- MLS ID: PACT2130380
- Added to Site: 96 day(s) ago
Interior
- Fireplace: Yes
- Number of Fireplaces: 1
- Fireplace(s): Wood
Rooms
- Total Bathrooms: 3
- Full Bathrooms: 2
- Half Bathrooms: 1
- Upper Floor Baths: 2
- Upper - Full Baths: 2
- Main Floor Baths: 1
- Main - 1/2 Baths: 1
- Total Bedrooms: 4
- Bedrooms Upper: 4
Exterior
- Porch/Patio/Deck: Deck(s), Porch(es)
Parking
- Garage: Yes
- Garage Spaces: 2
- Total Spaces: 8
- Parking Features: Paved Parking
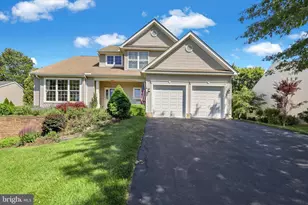
- Parking Type: Attached Garage, Driveway
- Garage Description: Garage Door Opener, Inside Access, Oversized
Location
- Area: Franklin Twp (10372)
- Municipality: FRANKLIN TWP
- County: CHESTER
- Subdivision: SOUTHVIEW
- Building Name: NONE AVAILABLE
- Driving Directions: Cross Rd of Preakness Ct & Derby Ln . - Cross Rd of Belmont Ct. & Derby Ln.
School Information
- School District: Avon Grove
- High School: Avon Grove
Community
Heating & Cooling
- Central air: Yes
- Cooling Type: Central A/C
- Cooling Fuel: Electric
- Heating Type: Heat Pump(s)
- Heating Fuel: Electric
- Water Heater: Electric
Utilities
- Sewer: On Site Septic
- Water: Well
Structural Information
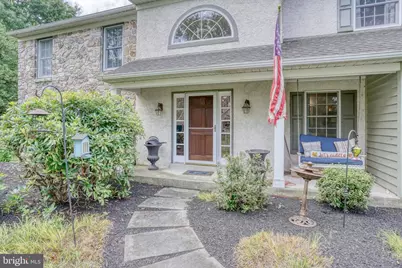
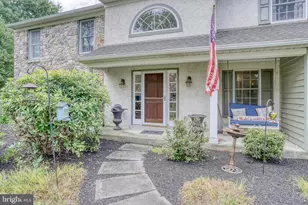
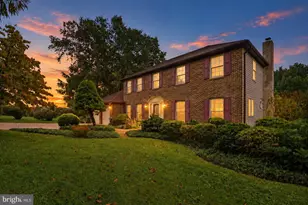
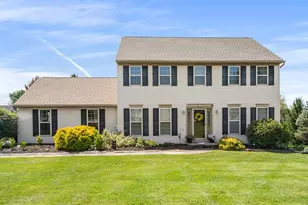
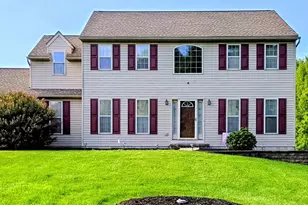
- Architectural Style: Colonial, Traditional
- Structure Type: Detached
- Construction: Stone, Stucco
- Basement: Yes
- Basement Desc.: Full, Unfinished, Walkout Level
- Foundation: Concrete Perimeter
- Stories Description: Main, Upper 1
- Square Feet: 3,128
- Sq. Ft. Source: Estimated
- Living Area: 3,128 Sq. Ft.
- Finished Above Grnd: 3,128 Sq. Ft.
- Year Built: 1989
- Year Built Source: Estimated
Lot Features
- Lot Size (Acres): 2
- Lot Size (Sq. Ft.): 87,120
- Lot Size Source: Estimated
- Zoning: AR
Financial Considerations
- Price Per Sq. Ft.: $175.83
- Association Fee: $190
- Assoc Fee Freq.: Annually
- Tax w/Assessment: $235,850
- Tax Amount: $10,296
- Tax Year: 2026
- Terms: Standard Sale
Disclosures and Reports
- Ownership: Fee Simple
- Exclusions: See inclusion/exclusion addendum plus the Wine refrig in kitchen.
- Inclusions: See inclusion/exclusion addendum
- Lot Number: 24.14
Listed by Patterson-Schwartz-Hockessin, Karen J Burke
Sold by RE/MAX Hometown Realtors, Litizia Maloney





![[Address not provided], Oxford, PA 19363 - Photo 1](https://m.cbhomes.com/p/339/PACT2137396/d07bF7340759462/s23cc.webp)