This is a carousel with tiles that activate property listing cards. Use the previous and next buttons to navigate.
1/1
$600,000
This is a carousel with tiles that activate property listing cards. Use the previous and next buttons to navigate.
1/1
Property Description
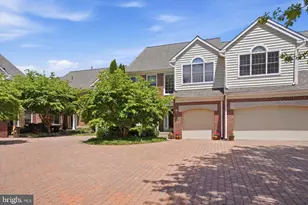
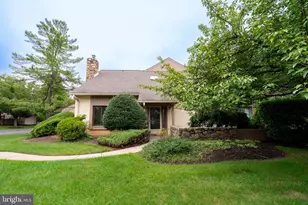
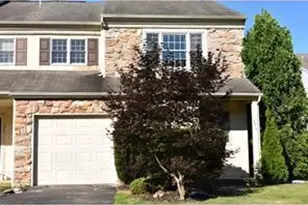
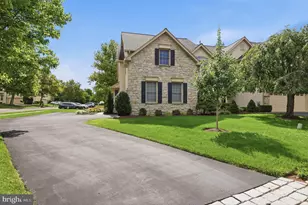
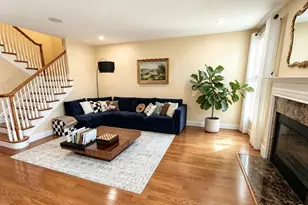
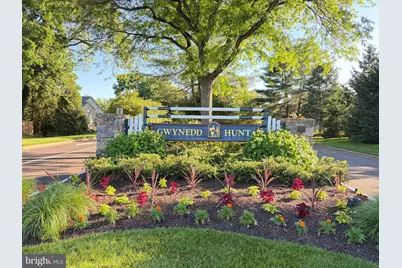
Welcome BEST LOCATION Home to this MOVE IN READY 3 Beds, 2.5 Baths Townhouse in the highly coveted community of Gwynedd Hunt, In the charming Ambler-Lower Gwynedd, Award winning Wissahickon School district. This rare find is tucked away on one of the few streets that back to a beautiful and quiet wooded area. You are welcomed to the home through a charming private entry and into a bright foyer. Once you step into the foyer, you will immediately notice the abundance of natural light. You will be pleased to see that this gorgeous light continues throughout the home. The foyer opens into a spacious living room which features beautiful, oversized carriage style windows, crown molding, and views into the kitchen and dining room. Stepping into the kitchen, you will be thrilled to see that this home offers a coveted layout, featuring an open kitchen that overlooks the family room. The kitchen offers granite countertops, tumbled stone backsplash, undermount sink, recessed lighting, an abundance of storage and workspace, and the ideal working triangle between the sink, range, and the refrigerator. You will love the casual seating at the counter, allowing seating for at least five. This is the perfect place for guests to enjoy a drink while you're busy in the kitchen. Through the kitchen, you will find a roomy, yet cozy family room featuring tons of natural light, a gas fireplace with bluestone hearth and brick surround, hardwood flooring, two skylights, chair rail, and access to your private patio. The dining room also boasts beautiful hardwood flooring, crown molding, and chair rail. The first floor also offers a powder room, laundry room, two coat closets, and access to the garage. A turned staircase takes you upstairs to the second floor where you will find a bright master bedroom with sitting area, three closets including a walk-in, separate vanity area, and a large ensuite bath with a soaking tub and separate shower. The second and third bedrooms also offer great natural light and are very nicely sized. A hall bath and linen closet round out the second floor. Down below, the basement offers storage and nine-foot ceilings. An attached one-car garage offers convenient inside access. Out back, the brick patio offers space for dining and lounging and backs to bountiful open space. Great care has been given to this much-loved home. Located just over a mile from 309, it is convenient for everything. Springhouse Village Center is a stone throw away featuring Whole Foods, great restaurants, Starbucks, CVS, and more. Treweryn Farm Trail is just up the road offering a lovely walking trail and creek. Downtown Ambler is a few minutes away boasting a theater, playhouse, fabulous restaurants, farmers' market, train to center city, and more. A fantastic location in an attractive community that offers a very low maintenance lifestyle. This home is it, don't delay!
Full Property Details
Full Property Details for 284 Conway Cir
General
- Sold For: $600,000
- HOA FEE: $276/month
- Taxes: $6,712 (2026)
- Status: Closed
- Type: Townhouse
- Source: BrightMLSPhilly
- MLS ID: PAMC2182396
- Added to Site: 53 day(s) ago
Interior
- Number of Rooms: 7
- Rooms/Areas: Living Room, Dining Room, Primary Bedroom, Bedroom 2, Kitchen, Family Room, Bedroom 1, Attic
- Interior Features: Primary Bath(s), Skylight(s), WhirlPool/HotTub, Breakfast Area
- Fireplace: Yes
- Number of Fireplaces: 1
- Fireplace(s): Brick
- Appliances: Built-In Range, Oven - Double, Dishwasher, Refrigerator, Disposal
- Flooring: Wood, Fully Carpeted, Vinyl, Tile/Brick
Rooms
Bathrooms
- Total Bathrooms: 3
- Full Bathrooms: 2
- Half Bathrooms: 1
- Upper Floor Baths: 2
- Upper - Full Baths: 2
- Main Floor Baths: 1
- Main - 1/2 Baths: 1
Bedrooms
- Total Bedrooms: 3
- Bedrooms Upper: 3
Exterior
- Exterior Features: Street Lights
- Porch/Patio/Deck: Patio(s)
Parking
- Garage: Yes
- Garage Spaces: 1
- Total Spaces: 1
- Parking Type: On Street, Driveway, Attached Garage, Other
- Garage Description: Garage Door Opener
Location
- Area: Lower Gwynedd Twp (10639)
- Municipality: LOWER GWYNEDD TWP
- County: MONTGOMERY
- Subdivision: GWYNEDD HUNT
- Cross Streets: Wellington Dr
- Driving Directions: Sumneytown Pike to Wellington to Conway
School Information
- School District: Wissahickon
- Elementary School: Shady Grove
- Middle School: Wissahickon
- High School: Wissahickon Senior
Community
- Association: Yes
- Assoc. Fees Include: Common Area Maintenance, Lawn Maintenance, Snow Removal, Trash
Heating & Cooling
- Central air: Yes
- Cooling Type: Central A/C
- Cooling Fuel: Electric
- Heating Type: Forced Air
- Heating Fuel: Natural Gas
- Water Heater: Natural Gas
Utilities
- Sewer: Public Sewer
- Water: Public
- Utility Description: Cable TV
Structural Information
- Architectural Style: Colonial
- Structure Type: Interior Row/Townhouse
- Builder: EP GUIDI
- Model: STURBRIDGE I
- Construction: Wood Siding, Brick
- Basement: Yes
- Basement Desc.: Full, Unfinished
- Foundation: Concrete Perimeter
- Roof: Shingle
- Stories Description: Main, Upper 1
- Square Feet: 2,197
- Sq. Ft. Source: Estimated
- Living Area: 2,197 Sq. Ft.
- Finished Above Grnd: 2,197 Sq. Ft.
- Year Built: 1986
- Year Built Source: Estimated
Lot Features
- Lot Size (Acres): 0.07
- Lot Size (Sq. Ft.): 2,986
- Lot Size Source: Estimated
- Zoning: A
- Lot Description: Cul-de-sac, Flag, Level, Open
- Fencing (Description): Other
Financial Considerations
- Price Per Sq. Ft.: $268.55
- Association Fee: $276
- Assoc Fee Freq.: Monthly
- Tax w/Assessment: $213,140
- Tax Amount: $6,712
- Tax Year: 2026
- Terms: Standard Sale
Disclosures and Reports
- Ownership: Fee Simple
- Inclusions: Refrigerator, Washer and Dryer all As Is conditions. Several cabinets and shelf in the basement.
- Lot Number: 72
Get Pre-Approved Today
Schools
Schools serving 284 Conway Cir
School District:Wissahickon School District
| Name | Grades | Distance |
|---|---|---|
Shady Grove El School 351 Skippack Pike, Ambler, PA 19002 | K-5 | 2.9 mi |
Wissahickon Middle School 500 Houston Rd, Ambler, PA 19002 | 6-8 | 1.2 mi |
Wissahickon Senior High School 521 Houston Road, Ambler, PA 19002 | 9-12 | 1 mi |
Disclaimer:
School attendance boundaries provided by ATTOM Data Solutions and are for reference only. Contact the school directly to verify enrollment eligibility.
Price & Sales History for 284 Conway Cir
Date
Details
Price
Change
Source
7/08/2026
Sold
$600,000
1.69%
MLS
6/03/2026
Listed
$590,000
—
MLS
Disclaimer: Historical sales information is derived from public records provided by the county offices. Information is not guaranteed and should be independently verified.
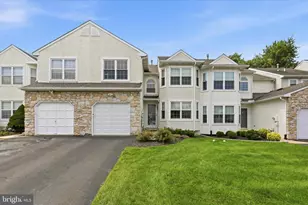
284 Conway Circle, Lower Gwynedd, PA 19002 (MLS# PAMC2182396) is a Townhouse property that was sold at $600,000 on July 08, 2026. This property was sold by Brian Tuner from our Blue Bell Office.Want to learn more about 284 Conway Circle? Do you have questions about finding other Townhouse real estate for sale in Lower Gwynedd? You can browse all Lower Gwynedd real estate or contact a Coldwell Banker agent to request more information.