This is a carousel with tiles that activate property listing cards. Use the previous and next buttons to navigate.
1/1
$2,435,000
This is a carousel with tiles that activate property listing cards. Use the previous and next buttons to navigate.
1/1
Property Description
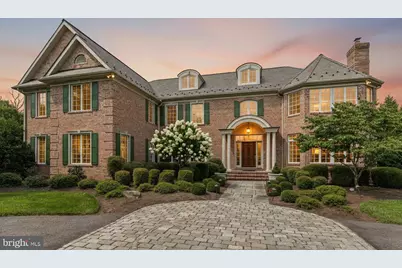
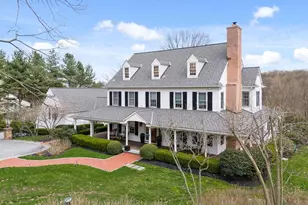
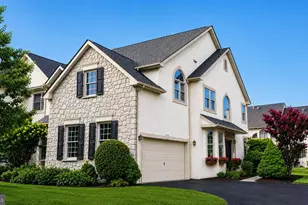
Welcome to 1 Dovecote Lane, a stately 6-bedroom, 8.5-bath residence set on two beautifully landscaped acres in highly sought-after Willistown Township. Blending timeless craftsmanship with thoughtfully updated amenities, this exceptional home offers elegant living spaces, refined finishes, and a layout designed for both everyday living and large-scale entertaining. A grand foyer introduces the home with limestone flooring, raised panel wainscoting, and a sweeping curved staircase. Formal living and dining rooms flank the entry, each richly appointed with detailed millwork, custom finishes, and elegant entertaining spaces. The dining room is accented by a tray ceiling, plantation shutters, and recently installed designer wallpaper, while the formal living room features built-ins and a gas fireplace with marble surround. At the heart of the home, the dramatic two-story great room showcases a coffered ceiling, floor-to-ceiling stone wood-burning fireplace, and custom built-in bookcases. Just beyond, a sun-filled sunroom offers a peaceful retreat overlooking the property. Designed to impress both serious chefs and avid entertainers, the gourmet kitchen features granite countertops and backsplash, a Sub-Zero refrigerator, Wolf range, abundant cabinetry, walk-in pantry, and a butler's pantry complete with sink and wine cooler. The adjoining breakfast area opens seamlessly to the home's exceptional outdoor living spaces, including a Trex deck overlooking the fully fenced rear yard and a flagstone patio with built-in grill and cooking station. Privately tucked off the main living spaces, the richly finished study features custom cherry cabinetry, detailed millwork, wainscoting, and a gas fireplace with marble surround. The main level is further complemented by a spacious laundry room, mudroom with full bath access, additional half bathroom, and oversized 4-car garage with latex-coated flooring. Upstairs, the expansive primary suite serves as a luxurious private retreat with a sitting room, tray ceiling, dual walk-in closets with dressing area, and a spa-inspired bath featuring marble floors, granite-topped vanities, whirlpool tub, oversized shower, and private water closet. Four additional en-suite bedrooms complete the second level, each generously sized with designer tile, Kohler fixtures, and custom closet systems. The third floor offers flexible living space with a sixth bedroom, full bath, and sitting area ideal for guests, au pair, or extended family accommodations. The finished walk-up lower level was designed with entertaining and recreation in mind, featuring a custom bar, spacious recreation and game areas, full bath, home gym, and an impressive home theater with updated projector, speakers, amplifier, and sound system. A dedicated dance studio with mirrored walls and professional-grade cherry sprung flooring adds a truly unique finishing touch. Additional recent improvements include dual 20kW natural gas generators, updated paint and lighting, new first-floor HVAC system, newer water heater (2025), WiFi-controlled outdoor lighting and thermostats, and a fully fenced wrought iron rear yard. Offering a rare combination of scale, craftsmanship, comfort, and location within the highly regarded Great Valley School District - while also providing convenient access to many of the region's prestigious private schools - and just minutes from Malvern, 1 Dovecote Lane presents an exceptional opportunity in one of Chester County's most desirable settings. Please note some photos have been virtually edited/staged.
Full Property Details
Full Property Details for 1 Dovecote Ln
General
- Sold For: $2,435,000
- Taxes: $38,719 (2025)
- Status: Closed
- Type: Single Family
- Source: BrightMLSPhilly
- MLS ID: PACT2125962
- Added to Site: 101 day(s) ago
Interior
- Rooms/Areas: Living Room, Dining Room, Primary Bedroom, Sitting Room, Bedroom 2, Bedroom 3, Bedroom 4, Bedroom 5, Kitchen, Den, Foyer, Breakfast Room, Study, Sun/Florida Room, Exercise Room, Great Room, Laundry, Mud Room, Media Room, Bedroom 6, Primary Bathroom, Full Bath, Half Bath
- Interior Features: Additional Stairway, Attic, Bar, Bathroom - Soaking Tub, Bathroom - Walk-In Shower, Breakfast Area, Built-Ins, Butlers Pantry, Chair Railings, Crown Moldings, Central Vacuum, Ceiling Fan(s), Kitchen - Island, Pantry, Primary Bath(s), Walk-in Closet(s), Wine Storage, Wood Floors
- Fireplace: Yes
- Number of Fireplaces: 3
- Fireplace(s): Wood, Gas/Propane
- Flooring: Hardwood, Tile/Brick, Carpet
Rooms
Bathrooms
- Total Bathrooms: 9
- Full Bathrooms: 8
- Half Bathrooms: 1
- Upper 2 - Full Baths: 1
- Upper Floor Baths: 6
- Upper - Full Baths: 6
- Main Floor Baths: 2
- Main - Full Baths: 1
- Main - 1/2 Baths: 1
- Lower Floor Baths: 1
- Lower - Full Baths: 1
Bedrooms
- Total Bedrooms: 6
- Bedrooms Upper: 6
- Bedrooms-Up2: 1
Exterior
- Exterior Features: Exterior Lighting, Extensive Hardscape
- Porch/Patio/Deck: Deck(s), Patio(s)
Parking
- Garage: Yes
- Garage Spaces: 4
- Total Spaces: 4
- Parking Features: Circular Driveway
- Parking Type: Attached Garage, Driveway
- Garage Description: Garage - Side Entry, Inside Access, Oversized
Location
- Area: Willistown Twp (10354)
- Municipality: WILLISTOWN TWP
- County: CHESTER
- Subdivision: DOVECOTE
- Cross Streets: Sugartown Rd
- Driving Directions: From Malvern Borough, W on King St to S on Sugartown Rd to L on Dovecote to home on left.
- Location Details: Suburban
School Information
- School District: Great Valley
- Elementary School: Sugartown
- Middle School: Great Valley
- High School: Great Valley
Heating & Cooling
- Central air: Yes
- Cooling Type: Central A/C
- Cooling Fuel: Electric
- Heating Type: Forced Air
- Heating Fuel: Natural Gas
- Water Heater: Natural Gas
Utilities
- Sewer: Public Sewer
- Water: Public
Structural Information
- Architectural Style: Traditional
- Structure Type: Detached
- Construction: Brick Front, Stucco
- Basement: Yes
- Basement Desc.: Fully Finished, Walkout Stairs
- Foundation: Concrete Perimeter
- Roof: Slate
- Walls/Ceilings: 2 Story Ceilings, 9'+ Ceilings, Cathedral Ceilings
- Stories Description: Lower 1, Main, Upper 1, Upper 2
- Square Feet: 10,706
- Sq. Ft. Source: Estimated
- Living Area: 10,706 Sq. Ft.
- Finished Above Grnd: 8,836 Sq. Ft.
- Finished Below Grnd: 1,870 Sq. Ft.
- Year Built: 2003
- Year Built Source: Estimated
- Property Condition: Very Good
Unit Information
Unit 1
- Bathrooms-Lower: 1
Lot Features
- Lot Size (Acres): 2.07
- Lot Size (Sq. Ft.): 90,169
- Lot Size Source: Estimated
- Zoning: RESIDENTIAL
- Lot Description: Level
- Fencing (Description): Fully
Financial Considerations
- Price Per Sq. Ft.: $277.84
- Assessment Year: 2025
- School Tax: $31,845
- City/TownTax: $354
- City/TownTax Freq: Annually
- County Tax: $6,521
- County Tax Freq: Annually
- Tax w/Assessment: $1,262,700
- Tax Amount: $38,719
- Tax Year: 2025
- Terms: Standard Sale
Disclosures and Reports
- Ownership: Fee Simple
- Inclusions: Washer, Dryer, Refrigerator, Mounted TVs, Pool Table, Theater Equipment & Chairs, Gym Equipment, Remaining Bed Frame & Mattress
- Lot Number: 446
Listed by Keller Williams Real Estate -Exton, Erin McGarrigle
Sold by Compass Pennsylvania, LLC, Peter Angelo Stefanatos

Get Pre-Approved Today
Schools
Schools serving 1 Dovecote Ln
School District:Great Valley School District
| Name | Grades | Distance |
|---|---|---|
Sugartown El School 611 Sugartown Road, Malvern, PA 19355 | K-5 | 0.3 mi |
Great Valley Middle School 255 Phoenixville Pike, Malvern, PA 19355 | 6-8 | 4 mi |
Great Valley High School 225 Phoenixville Pike, Malvern, PA 19355 | 9-12 | 4 mi |
Disclaimer:
School attendance boundaries provided by ATTOM Data Solutions and are for reference only. Contact the school directly to verify enrollment eligibility.
Price & Sales History for 1 Dovecote Ln
Date
Details
Price
Change
Source
7/14/2026
Sold
$2,435,000
-0.81%
MLS
5/21/2026
Listed
$2,455,000
—
MLS
Disclaimer: Historical sales information is derived from public records provided by the county offices. Information is not guaranteed and should be independently verified.
1 Dovecote Lane, Malvern, PA 19355 (MLS# PACT2125962) is a Single Family property that was sold at $2,435,000 on July 14, 2026. Want to learn more about 1 Dovecote Lane? Do you have questions about finding other Single Family real estate for sale in Malvern? You can browse all Malvern real estate or contact a Coldwell Banker agent to request more information.