This is a carousel with tiles that activate property listing cards. Use the previous and next buttons to navigate.
1/1
$2,210,000
This is a carousel with tiles that activate property listing cards. Use the previous and next buttons to navigate.
1/1
Property Description
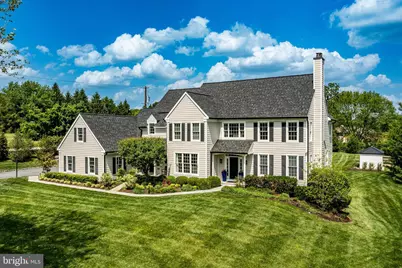
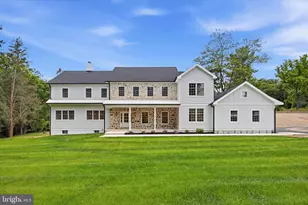
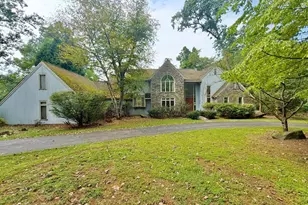
Nestled in the coveted Rossmore community of Malvern, 101 Tramore Circle is a masterclass in luxury, thoughtful design, and everyday functionality. Completely renovated from top to bottom-with the exception of two bathrooms-this exceptional residence offers 5 bedrooms, 4 full bathrooms, and 2 powder rooms, all curated with timeless style and uncompromising quality. From the moment you arrive, the home's new roof, new windows, and impeccable landscaping set the tone for what awaits inside. Every detail has been carefully considered to create a home that is both sophisticated and effortlessly livable. At the heart of the home is a stunning custom kitchen by Dilworth Kitchens, featuring commercial-grade appliances, bespoke cabinetry, and beautifully selected finishes. The adjoining breakfast room opens seamlessly to a custom outdoor patio complete with a built-in kitchen, fire pit, and elegant slate pavers-perfect for entertaining or quiet evenings at home. Designed with versatility in mind, the formal living room has been transformed into a stylish billiards room, while the main-floor office now serves as a custom playroom. Additional living and recreation space can be found in the expansive lower level. Upstairs, the luxurious primary suite has been entirely reimagined. The entrance was repositioned, the walk-in closet expanded, and the spa-inspired bathroom fully redesigned to rival the pages of Architectural Digest. Heated porcelain floors, custom cabinetry, designer countertops, an oversized shower, and exquisite tile and fixture selections create a truly elevated retreat. The remaining four bedrooms have all been refreshed with new windows, fresh paint, and updated carpeting or flooring. A thoughtfully designed upper-level laundry room includes custom cabinetry, storage bins, a sink, and a folding station for added convenience. The lower level offers an entirely unique experience, featuring a professionally designed gym with specialty flooring, along with an imaginative children's play area complete with climbing features, a slide, and cozy reading spaces. Outside, the large, flat backyard is a private oasis framed by mature trees, extensive landscaping, dramatic boulders, and fencing. An outdoor shower, discreetly tucked away for privacy, adds a resort-style touch. 101 Tramore Circle is more than a home-it is a showcase of quality craftsmanship, refined style, and intentional design in one of Malvern's most desirable neighborhoods.
Full Property Details
Full Property Details for 101 Tramore Cir
General
- Sold For: $2,210,000
- HOA FEE: $96/month
- HOA FEE FREQ.: Annually
- Taxes: $14,318 (2025)
- Status: Closed
- Type: Single Family
- Source: BrightMLSPhilly
- MLS ID: PACT2125646
- Added to Site: 88 day(s) ago
Interior
- Interior Features: Additional Stairway, Bar, Bathroom - Soaking Tub, Bathroom - Stall Shower, Bathroom - Walk-In Shower, Breakfast Area, Built-Ins, Butlers Pantry, Carpet, Ceiling Fan(s), Crown Moldings, Family Room Off Kitchen, Floor Plan - Traditional, Formal/Separate Dining Room, Kitchen - Gourmet, Kitchen - Eat-In, Kitchen - Island, Pantry, Primary Bath(s), Recessed Lighting, Skylight(s), Upgraded Countertops, Wainscotting, Walk-in Closet(s), Wet/Dry Bar, Wood Floors
- Fireplace: Yes
- Number of Fireplaces: 2
- Appliances: Built-In Range, Commercial Range, Dishwasher, Disposal, Energy Efficient Appliances, Oven - Self Cleaning, Stainless Steel Appliances, Water Heater
- Flooring: Carpet, Ceramic Tile, Hardwood, Heated, Luxury Vinyl Plank
Rooms
Bathrooms
- Total Bathrooms: 6
- Full Bathrooms: 4
- Half Bathrooms: 2
- Upper Floor Baths: 4
- Upper - Full Baths: 4
- Main Floor Baths: 2
- Main - 1/2 Baths: 2
Bedrooms
- Total Bedrooms: 5
- Bedrooms Upper: 5
Exterior
- Exterior Features: BBQ Grill, Extensive Hardscape, Exterior Lighting, Flood Lights, Outside Shower, Sidewalks
Parking
- Garage: Yes
- Garage Spaces: 3
- Total Spaces: 8
- Parking Features: Paved Driveway
- Parking Type: Attached Garage, Driveway
- Garage Description: Additional Storage Area, Garage - Side Entry, Garage Door Opener, Inside Access, Oversized
Location
- Area: East Goshen Twp (10353)
- Municipality: EAST GOSHEN TWP
- County: CHESTER
- Subdivision: ROSSMORE
- Cross Streets: Forest
- Driving Directions: GPS to 101 Tramore Circle Malvern PA
- Location Details: Rural
School Information
- School District: West Chester Area
Community
- Association: Yes
- Assoc. Name: ROSSMORE HOMEOWNERS ASSOC
- Pets Allowed: Yes
- Pets: Case by Case Basis
Heating & Cooling
- Central air: Yes
- Cooling Type: Central A/C
- Cooling Fuel: Electric
- Heating Type: Forced Air
- Heating Fuel: Natural Gas
- Water Heater: Natural Gas
Utilities
- Sewer: Public Sewer
- Water: Public
- Utility Description: Cable TV
Structural Information
- Architectural Style: Traditional
- Structure Type: Detached
- Construction: HardiPlank Type
- Basement: Yes
- Basement Entrance: Yes
- Basement Desc.: Full, Fully Finished, Outside Entrance, Poured Concrete
- Foundation: Concrete Perimeter
- Windows: Energy Efficient, ENERGY STAR Qualified, Palladian, Skylights
- Stories Description: Main, Upper 1
- Square Feet: 5,909
- Sq. Ft. Source: Assessor
- Living Area: 5,909 Sq. Ft.
- Finished Above Grnd: 4,909 Sq. Ft.
- Finished Below Grnd: 1,000 Sq. Ft.
- Year Built: 2000
- Year Built Source: Assessor
- Property Condition: Excellent
Additional Structures
- Other Structures: Shed
Lot Features
- Lot Size (Acres): 1.1
- Lot Size (Sq. Ft.): 47,916
- Lot Size Source: Assessor
- Zoning: RESIDENTIAL
- Lot Description: Front Yard, Landscaping, Level, Rear Yard
- Fencing (Description): Split Rail
Green Features
- Energy Efficient: Appliances
Financial Considerations
- Price Per Sq. Ft.: $427.79
- Association Fee: $1,150
- Assoc Fee Freq.: Annually
- Assessment Year: 2026
- School Tax: $11,051
- City/TownTax: $827
- City/TownTax Freq: Annually
- County Tax: $2,440
- County Tax Freq: Annually
- Tax w/Assessment: $472,590
- Tax Amount: $14,318
- Tax Year: 2025
- Terms: Standard Sale
- Tax Total Finished Sq. Ft.: 5909
Disclosures and Reports
- Ownership: Fee Simple
- Lot Number: 182
Listed by Keller Williams Main Line, Anita M Robbins
Sold by Compass Pennsylvania, LLC, Alison Holsten

Get Pre-Approved Today
Schools
Schools serving 101 Tramore Cir
School District:West Chester Area School District
| Name | Grades | Distance |
|---|---|---|
East Goshen El School 800 North Chester Road, West Chester, PA 19380 | K-5 | 2.1 mi |
J R Fugett Middle School 500 Ellis Lane, West Chester, PA 19380 | 6-8 | 3.2 mi |
West Chester East High School 450 Ellis Lane, West Chester, PA 19380 | 9-12 | 3.2 mi |
Disclaimer:
School attendance boundaries provided by ATTOM Data Solutions and are for reference only. Contact the school directly to verify enrollment eligibility.
Price & Sales History for 101 Tramore Cir
Date
Details
Price
Change
Source
6/25/2026
Sold
$2,210,000
5.24%
MLS
5/31/2026
Listed
$2,100,000
—
MLS
Disclaimer: Historical sales information is derived from public records provided by the county offices. Information is not guaranteed and should be independently verified.
101 Tramore Circle, Malvern, PA 19355 (MLS# PACT2125646) is a Single Family property that was sold at $2,210,000 on June 25, 2026. Want to learn more about 101 Tramore Circle? Do you have questions about finding other Single Family real estate for sale in Malvern? You can browse all Malvern real estate or contact a Coldwell Banker agent to request more information.