This is a carousel with tiles that activate property listing cards. Use the previous and next buttons to navigate.
1/1
$2,100,000
This is a carousel with tiles that activate property listing cards. Use the previous and next buttons to navigate.
1/1
Property Description
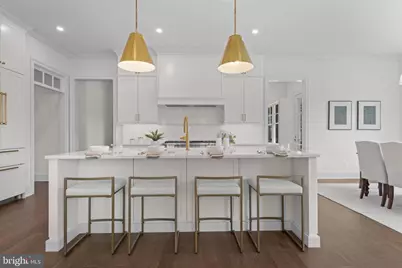
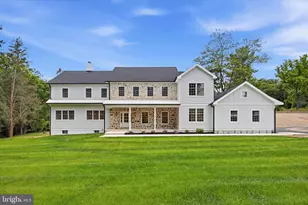
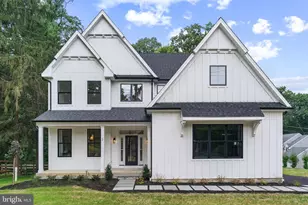
This just completed (exterior photos coming soon) custom Delchester model home in the Award Winning community of Troutbeck Farm is now available and move in ready. This exceptional Moser built home offers over 5,700 square feet of beautifully and well thought through living spaces, including 4,600 square feet on the main and upper levels plus an additional 1,100+ square-foot daylight walkout lower level. Designed for both everyday living and effortless entertaining, this exquisite home showcases timeless architecture, extensive sophisticated finishes, and an exceptional floor plan. The main level features a private study, elegant dining room with a Butler's pantry highlighted by a custom wood countertop, an expansive family room with striking beamed ceiling, custom built-ins, and a gas fireplace. The gourmet kitchen is a true showpiece, striking cabinetry towering 10' to the ceiling, appointed with quartz countertops and matching backsplash, a Thermador 6-burner range with custom range hood, paneled refrigerator, reeded glass lit display cabinet and a separate scullery offering additional prep space, storage, and seamless entertaining functionality. Off the kitchen enjoy an extended glassed morning room with views of the community open space and walking trail. A stunning and cozy sunroom with white oak beamed ceiling opens to an oversized deck overlooking the property and open space, creating the perfect setting for indoor-outdoor living. Additional hallmarks include' 10' main floor ceilings, 6' windows, 8' doors and cased openings, exceptional millwork, wide width white oak hardwood flooring and treads, Visual Comforts lighting, custom paint, welcoming mudroom with custom built-in cubbies and a designer powder room and more. The upper level offers five generously sized bedrooms and three full bathrooms, including two Jack-and-Jill baths serving the four secondary bedrooms. The luxurious primary suite is a private retreat featuring white oak hardwood flooring extending from the upper hall into the primary suite, professionally designed closet organization systems, and a spa-inspired bath with separate vanities, an oversized soaking tub, and elegant antique gold fixtures and mirrors. The daylight walkout lower level expands the home's versatility with a spacious recreation and entertaining area, dedicated fitness space, and an additional full bath. Every detail has been thoughtfully selected with tasteful, neutral, on-trend finishes that will appeal to today's discerning buyer. Located in the award-winning Troutbeck Farm community, residents enjoy sidewalks and walking trails leading directly to the charming shops, restaurants, and events in downtown Malvern. The location is just minutes from Paoli Train Station, providing direct rail service to Center City Philadelphia and New York City, and offers convenient access to the renowned dining, shopping, and recreational amenities of the Main Line. This is luxury living at its finest in one of Chester County's most desirable communities. Schedule your tour today!
Full Property Details
Full Property Details for 302 Old Kingfisher Ln
General
- Sold For: $2,100,000
- HOA FEE: $360/month
- Taxes: (2026)
- Status: Closed
- Type: Single Family
- Source: BrightMLSPhilly
- MLS ID: PACT2129442
- Added to Site: 107 day(s) ago
Interior
- Rooms/Areas: Dining Room, Primary Bedroom, Bedroom 2, Bedroom 3, Bedroom 4, Bedroom 5, Kitchen, Family Room, Breakfast Room, Study, Sun/Florida Room, Exercise Room, Great Room, Laundry, Mud Room, Primary Bathroom
- Interior Features: Built-Ins, Butlers Pantry, Crown Moldings, Floor Plan - Open, Kitchen - Gourmet, Kitchen - Island, Pantry, Walk-in Closet(s), Recessed Lighting, 2nd Kitchen
- Fireplace: Yes
- Number of Fireplaces: 1
- Fireplace(s): Gas/Propane
- Appliances: Dishwasher, Built-In Microwave, Range Hood, Refrigerator, Stainless Steel Appliances, Disposal, Built-In Range
- Flooring: Hardwood, Ceramic Tile, Carpet
Rooms
Bathrooms
- Total Bathrooms: 5
- Full Bathrooms: 4
- Half Bathrooms: 1
- Upper Floor Baths: 3
- Upper - Full Baths: 3
- Main Floor Baths: 1
- Main - 1/2 Baths: 1
- Lower Floor Baths: 1
- Lower - Full Baths: 1
Bedrooms
- Total Bedrooms: 5
- Bedrooms Upper: 5
Exterior
- Porch/Patio/Deck: Deck(s)
Parking
- Garage: Yes
- Garage Spaces: 2
- Total Spaces: 2
- Parking Type: Attached Garage, Driveway
- Garage Description: Garage Door Opener, Inside Access, Oversized
Location
- Area: Willistown Twp (10354)
- Municipality: WILLISTOWN TWP
- County: CHESTER
- Subdivision: TROUTBECK FARM
- Cross Streets: Forest Lane
- Driving Directions: Rt 352 to Forest Lane, to Left on Walnut Tree Lane - TROUTBECK FARM Community Sign ( Across from Oak Tree Lane )
School Information
- School District: Great Valley
Community
- Association: Yes
- Assoc. Fees Include: Common Area Maintenance, Lawn Maintenance, Management, Trash, Other
Heating & Cooling
- Central air: Yes
- Cooling Type: Central A/C, Zoned
- Cooling Fuel: Electric
- Heating Type: Forced Air
- Heating Fuel: Propane - Leased
- Water Heater: Propane
Utilities
- Sewer: Public Sewer, Grinder Pump
- Water: Public
- Utility Description: Propane
Structural Information
- Architectural Style: Colonial
- Structure Type: Detached
- Builder: Moser Homes
- Model: The Delchester-Custom
- Construction: Cement Siding, HardiPlank Type, Stone
- Basement: Yes
- Basement Desc.: Poured Concrete, Full
- Foundation: Concrete Perimeter
- Roof: Architectural Shingle, Asphalt
- Walls/Ceilings: Beamed Ceilings
- Stories Description: Lower 1, Main, Upper 1
- Square Feet: 5,700
- Sq. Ft. Source: Estimated
- Living Area: 5,700 Sq. Ft.
- Finished Above Grnd: 4,600 Sq. Ft.
- Finished Below Grnd: 1,100 Sq. Ft.
- Property Condition: Excellent
Unit Information
Unit 1
- Bathrooms-Lower: 1
Lot Features
- Lot Size (Acres): 0.35
- Lot Size (Sq. Ft.): 15,179
- Lot Size Source: Assessor
- Zoning: RESIDENTIAL
- Lot Description: Backs - Open Common Area, Backs to Trees, Landscaping
Green Features
- RFactor - Ceilings: R-30
- RFactor - Walls: R-19
Financial Considerations
- Price Per Sq. Ft.: $466.3
- Association Fee: $360
- Assoc Fee Freq.: Monthly
- Tax Year: 2026
- Terms: Standard Sale
Disclosures and Reports
- Ownership: Fee Simple
Listed by BHHS Fox & Roach Malvern-Paoli, Ralph M Iacovino
Sold by Compass Pennsylvania, LLC, Benjamin A Hardy

Get Pre-Approved Today
Schools
Schools serving 302 Old Kingfisher Ln
School District:Great Valley School District
| Name | Grades | Distance |
|---|---|---|
Sugartown El School 611 Sugartown Road, Malvern, PA 19355 | K-5 | 0.7 mi |
Great Valley Middle School 255 Phoenixville Pike, Malvern, PA 19355 | 6-8 | 3.1 mi |
Great Valley High School 225 Phoenixville Pike, Malvern, PA 19355 | 9-12 | 3.1 mi |
Disclaimer:
School attendance boundaries provided by ATTOM Data Solutions and are for reference only. Contact the school directly to verify enrollment eligibility.
Price & Sales History for 302 Old Kingfisher Ln
Date
Details
Price
Change
Source
8/27/2026
Sold
$2,100,000
-2.1%
MLS
6/28/2026
Listed
$2,145,000
—
MLS
Disclaimer: Historical sales information is derived from public records provided by the county offices. Information is not guaranteed and should be independently verified.
302 Old Kingfisher Lane, Malvern, PA 19355 (MLS# PACT2129442) is a Single Family property that was sold at $2,100,000 on August 27, 2026. Want to learn more about 302 Old Kingfisher Lane? Do you have questions about finding other Single Family real estate for sale in Malvern? You can browse all Malvern real estate or contact a Coldwell Banker agent to request more information.