Full Property Details for 46 Village Way
General
- Price: $500,000
- Taxes: $3,740 (2026)
- Status: Active
- Type: Single Family
- Source: BrightMLSPhilly
- MLS ID: PACT2134880
- Updated: 9/3/2026
- Added to Site: 3 day(s) ago
Interior
- Number of Rooms: 6
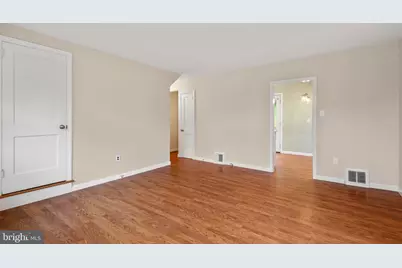
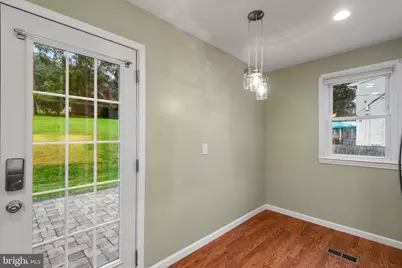
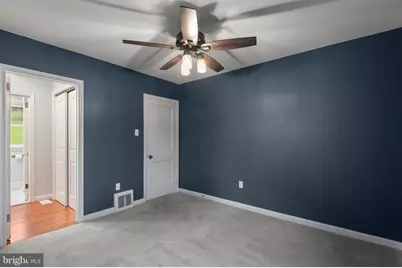
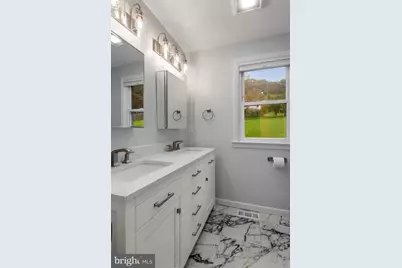
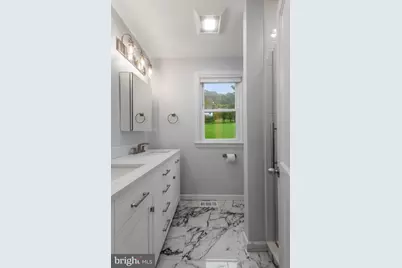
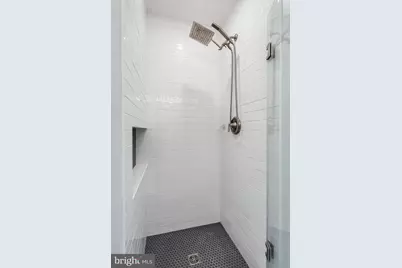
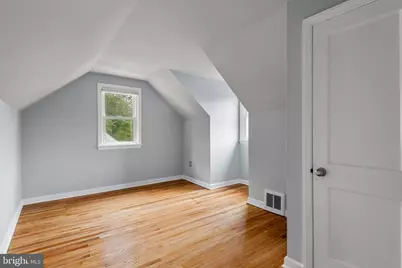
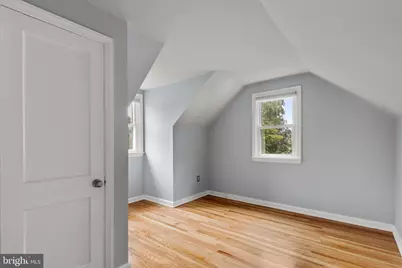
- Rooms/Areas: Living Room, Primary Bedroom, Bedroom 2, Bedroom 3, Kitchen, Recreation Room, Primary Bathroom, Full Bath
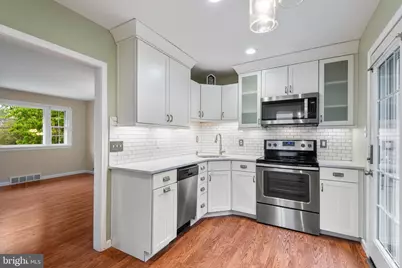
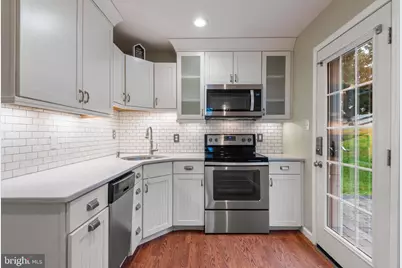
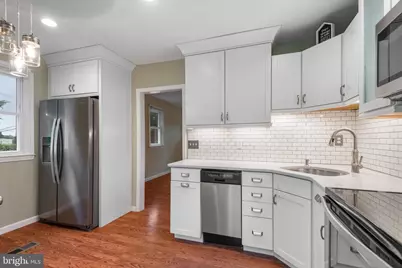
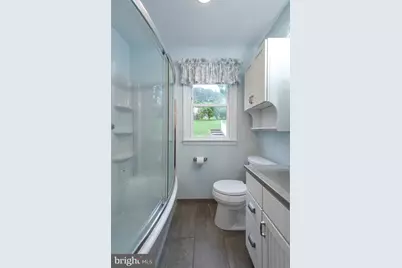
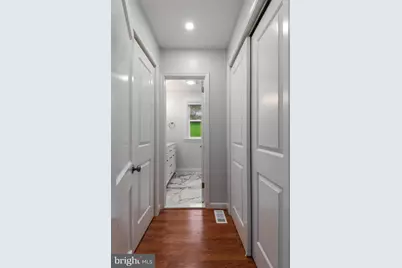
- Interior Features: Bathroom - Tub Shower, Combination Kitchen/Dining, Entry Level Bedroom, Kitchen - Eat-In, Primary Bath(s), Wood Floors
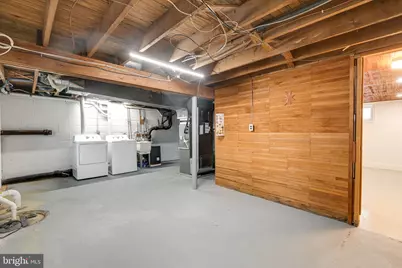
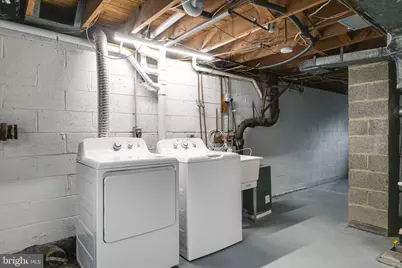
- Appliances: Built-In Microwave, Dishwasher, Dryer - Electric, Microwave, Refrigerator, Stainless Steel Appliances, Washer, Water Heater
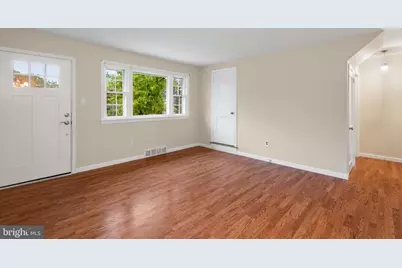
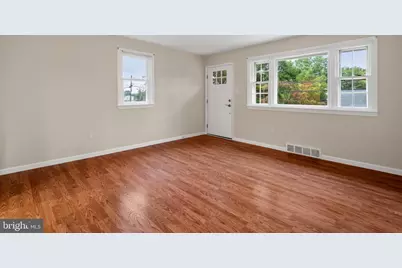
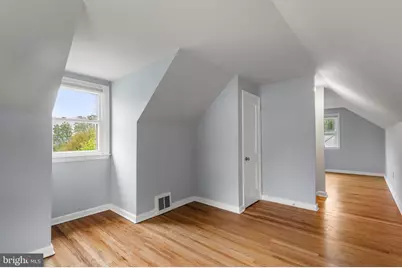
- Flooring: Wood
Rooms
- Total Bathrooms: 2
- Full Bathrooms: 2
- Main Floor Baths: 2
- Main - Full Baths: 2
- Total Bedrooms: 3
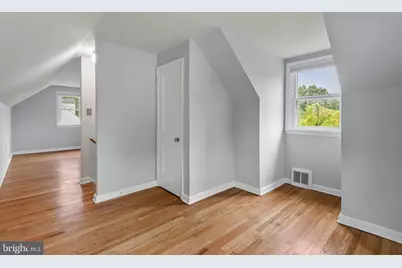
- Bedrooms Upper: 2
- Bedrooms Main & Up: 1
Exterior
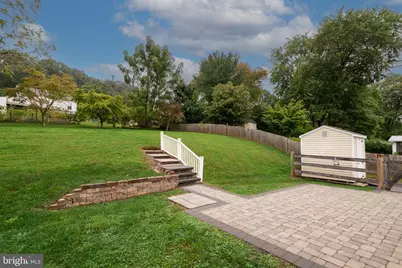
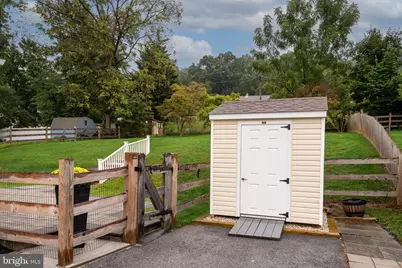
- Exterior Features: Outbuilding(s)
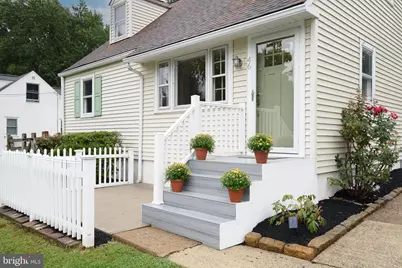
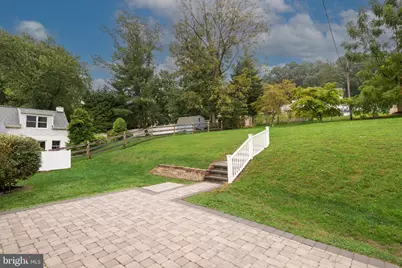
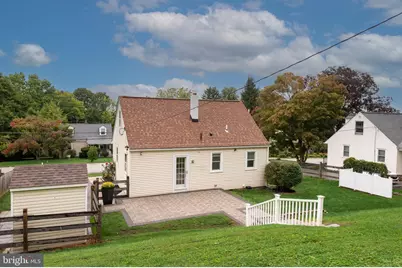
- Porch/Patio/Deck: Patio(s), Enclosed
Parking
- Parking Type: Driveway, Off Street
Location
- Area: East Whiteland Twp (10342)
- Municipality: EAST WHITELAND TWP
- County: CHESTER
- Subdivision: GENERAL WARREN VIL
- Driving Directions: Get on US-30 E. Continue on US-30 E. Take US-202 N to PA-29 S/S Morehall Rd in East Whiteland Township. Take the PA-29 S exit from US-202 N. Continue on PA-29 S/S Morehall Rd. Take Old Lancaster Rd to Village Way.
- Direction Faces: North
School Information
- School District: Great Valley
Community
- Pets Allowed: Yes
- Pets: No Pet Restrictions
Heating & Cooling
- Central air: Yes
- Cooling Type: Central A/C
- Cooling Fuel: Electric
- Heating Type: Forced Air
- Heating Fuel: Propane - Leased
- Water Heater: Propane
Utilities
- Sewer: Public Sewer
- Water: Public
Structural Information
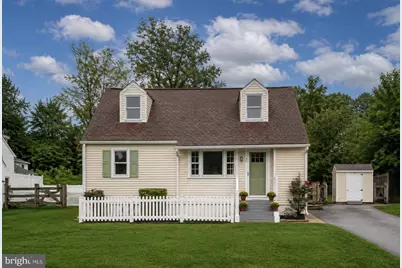
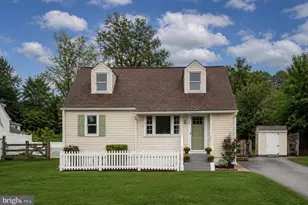
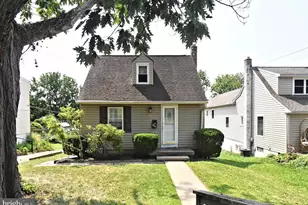
- Architectural Style: Cape Cod
- Structure Type: Detached
- Construction: Vinyl Siding
- Basement: Yes
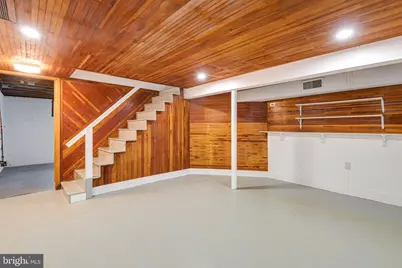
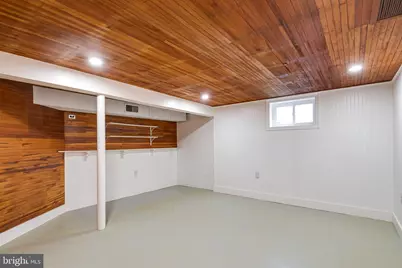
- Basement Desc.: Full, Partially Finished
- Foundation: Block
- Roof: Shingle
- Stories Description: Lower 1, Main, Upper 1
- Square Feet: 1,508
- Sq. Ft. Source: Estimated
- Living Area: 1,508 Sq. Ft.
- Finished Above Grnd: 1,008 Sq. Ft.
- Finished Below Grnd: 500 Sq. Ft.
- Basement Finished: 50%
- Year Built: 1955
- Year Built Source: Estimated
Additional Structures
Lot Features
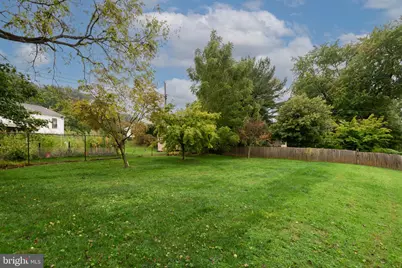
- Lot Size (Acres): 0.26
- Lot Size (Sq. Ft.): 11,326
- Lot Size Source: Estimated
- Zoning: RES
- Fencing (Description): Rear, Wood
Financial Considerations
- Price Per Sq. Ft.: $496.03
- School Tax: $3,035
- City/TownTax: $104
- City/TownTax Freq: Annually
- County Tax: $600
- County Tax Freq: Annually
- Tax w/Assessment: $116,320
- Tax Amount: $3,740
- Tax Year: 2026
Disclosures and Reports
- Ownership: Fee Simple
- Inclusions: Washer, Dryer, Refrigerator, Workbench - All in AS-IS Condition and of $0.00 Value
Listed by Keller Williams Real Estate -Exton, Lauren B Dickerman and Keller Williams Real Estate -Exton, Marjorie C Castle