This is a carousel with tiles that activate property listing cards. Use the previous and next buttons to navigate.
1/1
$1,095,000
This is a carousel with tiles that activate property listing cards. Use the previous and next buttons to navigate.
1/1
Property Description
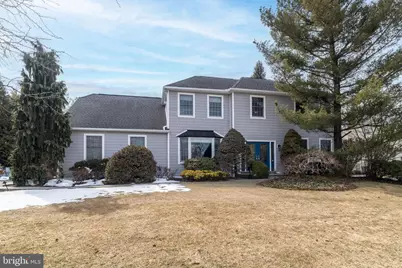
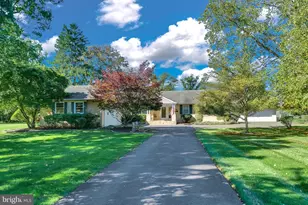
Beautifully updated 4 Bedroom 2 Full/2 Half Bath Colonial with finished basement and new HardiePlank siding (2026), situated in a cul-de-sac in a premier Upper Dublin location, on a gorgeous, fenced lot with heated saltwater Pool, Spa and Pool House, offering stunning upgrades and superior outdoor living. An open floor plan with 9' ceilings on the 1st floor and rooms flowing from one to the other is accented by wide-plank hardwood flooring and custom millwork in most 1st floor rooms. The Entrance Foyer with dentil crown molding opens to the spacious Dining Room with chandelier and to the Living Room with built-in bookcase and wall sconces. French doors from the Living Room provide the perfect entertaining flow as they open to the Family Room, with wood-burning fireplace with stone surround, built-in bookcases and exposed beams. The gorgeous renovated Gourmet Kitchen with tiled floor and exposed beams is completely open to the Family Room and features granite counters, center island with prep sink with garbage disposal and seating for 6, stainless appliances including KitchenAid double wall ovens (including convection on top oven), dishwasher and newer 5-burner induction cooktop with hood and outside vent, 42" cabinets, tiled backsplash, soft-close cabinetry, wine fridge, double sink with garbage disposal and pantry closet with pull-out shelving. The Breakfast Area offers French doors opening to the rear Patio and grounds. The Laundry Room with included washer, dryer, cabinets and utility sink includes a 2nd door opening to the exterior, providing extra convenience for the Pool. An adjacent bonus room with vaulted ceiling and skylight offers the perfect work-from-home Office space, Playroom, Homework Room, or Den. A turned carpeted staircase leads to the 2nd Floor. The Primary Suite is truly a retreat, complete with a separate Sitting Room that can easily serve as a private office, reading nook, or fitness space. There are 2 professionally organized closets, including 1 walk-in. The beautifully updated primary bath with sophisticated finishes creates a serene escape at the end of the day, featuring a vaulted ceiling with skylight and radiant heated floor, a spa shower with frameless glass walls and door, rainhead plus hand-held shower heads and granite bench, stand-alone tub and granite vanity with double rectangular porcelain sinks. Three additional bedrooms provide ample space for family and guests, and the Full Hall Bath with soaking tub and shower plus corian counter with double sinks completes the 2nd floor. The finished basement expands the home's versatility with endless possibilities including media room, playroom, gym, recreation space, or all of the above, along with a convenient half bath. Step outside and experience your own private oasis. The spectacular, fully fenced backyard is designed for entertaining and relaxation, featuring a flagstone patio overlooking the refinished (2018) heated, saltwater 20' x 40' Pool and raised Spa with waterfall. A charming pool house adds convenience and style, making summer gatherings effortless. The lushly landscaped and lighted grounds provide both beauty and tranquility, creating a true retreat just steps from your door. Other special features include brand new gutters and gutter guards (2026), 14-year-old roof, Andersen windows, new 80-gallon hot water heater (2023), and new driveway (2024), freshly sealed in 2025. This convenient location, within highly rated Upper Dublin School District, is minutes from excellent shopping and restaurants including George's Shop and Bag, Trader Joe's and Whole Foods and is also close to the charming town of Ambler with 1st run movie theater. With its prime cul-de-sac location, brand new Hardie Plank siding, impressive upgrades, finished basement, and resort-style outdoor living, this home offers the ideal lifestyle.
Full Property Details
Full Property Details for 1710 Thornbury Ln
General
- Sold For: $1,095,000
- Taxes: $15,502 (2025)
- Status: Closed
- Type: Single Family
- Source: BrightMLSPhilly
- MLS ID: PAMC2166996
- Added to Site: 87 day(s) ago
Interior
- Rooms/Areas: Living Room, Dining Room, Primary Bedroom, Sitting Room, Bedroom 2, Bedroom 3, Bedroom 4, Kitchen, Family Room, Other, Office, Recreation Room
- Interior Features: Attic, Attic/House Fan, Breakfast Area, Carpet, Cedar Closet(s), Ceiling Fan(s), Chair Railings, Crown Moldings, Dining Area, Exposed Beams, Family Room Off Kitchen, Floor Plan - Open, Kitchen - Gourmet, Primary Bath(s), Skylight(s), Bathroom - Soaking Tub, Bathroom - Stall Shower, Bathroom - Tub Shower, Upgraded Countertops, Walk-in Closet(s), Window Treatments, Wood Floors
- Fireplace: Yes
- Number of Fireplaces: 1
- Fireplace(s): Stone, Wood
- Appliances: Cooktop, Dishwasher, Disposal, Oven - Double, Oven - Self Cleaning, Oven - Wall
- Flooring: Carpet, Ceramic Tile, Vinyl, Hardwood
Rooms
Bathrooms
- Total Bathrooms: 4
- Full Bathrooms: 2
- Half Bathrooms: 2
- Upper Floor Baths: 2
- Upper - Full Baths: 2
- Main Floor Baths: 1
- Main - 1/2 Baths: 1
- Lower Floor Baths: 1
- Lower - 1/2 Baths: 1
Bedrooms
- Total Bedrooms: 4
- Bedrooms Upper: 4
Additional Information
- Pool: Yes
- Private Pool: Yes
- Pool Description: Gunite, Heated, In Ground, Pool/Spa Combo, Saltwater
- Security/Safety: Security System
Exterior
- Exterior Features: Exterior Lighting, Flood Lights, Outbuilding(s), Sidewalks, Street Lights
- Porch/Patio/Deck: Patio(s)
Parking
- Garage: Yes
- Garage Spaces: 2
- Total Spaces: 2
- Parking Features: Asphalt Driveway
- Parking Type: Attached Garage, Driveway
- Garage Description: Garage - Side Entry, Garage Door Opener, Inside Access
Location
- Area: Upper Dublin Twp (10654)
- Municipality: UPPER DUBLIN TWP
- County: MONTGOMERY
- Subdivision: DUBLIN GLEN
- Cross Streets: Hood
- Driving Directions: Norristown Rd to Hood Lane to right on Thornbury
School Information
- School District: Upper Dublin
Heating & Cooling
- Central air: Yes
- Cooling Type: Central A/C
- Cooling Fuel: Electric
- Heating Type: Baseboard - Electric, Forced Air, Radiant
- Heating Fuel: Oil
- Water Heater: Electric
Utilities
- Sewer: Public Sewer
- Water: Public
Structural Information
- Architectural Style: Colonial
- Structure Type: Detached
- Construction: HardiPlank Type
- Basement: Yes
- Basement Desc.: Fully Finished, Sump Pump
- Foundation: Concrete Perimeter
- Roof: Pitched, Shingle
- Walls/Ceilings: 9'+ Ceilings, Beamed Ceilings
- Windows: Skylights
- Stories Description: Lower 1, Main, Upper 1
- Square Feet: 4,314
- Sq. Ft. Source: Estimated
- Living Area: 4,314 Sq. Ft.
- Finished Above Grnd: 3,314 Sq. Ft.
- Finished Below Grnd: 1,000 Sq. Ft.
- Year Built: 1991
- Year Built Source: Assessor
- Property Condition: Excellent
Unit Information
Unit 1
- Bathrooms-Lower: 1
Additional Structures
- Other Structures: Cabana/Pool House
Lot Features
- Property View: Trees/Woods
- Lot Size (Acres): 0.6
- Lot Size (Sq. Ft.): 26,078
- Lot Size Source: Assessor
- Lot Dimensions: 131.00 x 0.00
- Zoning: RESIDENTIAL
- Lot Description: Cul-de-sac, Front Yard, Landscaping, Level, No Thru Street, Rear Yard, SideYard(s)
- Fencing (Description): Other
Financial Considerations
- Price Per Sq. Ft.: $330.42
- Assessment Year: 2025
- School Tax: $11,852
- City/TownTax: $2,165
- City/TownTax Freq: Annually
- County Tax: $1,628
- County Tax Freq: Annually
- Tax w/Assessment: $310,110
- Tax Amount: $15,502
- Tax Year: 2025
- Terms: Standard Sale
- Tax Total Finished Sq. Ft.: 3314
Disclosures and Reports
- Ownership: Fee Simple
- Inclusions: 2nd refrigerator in pool house, washer and dryer, main bedroom wall unit, hallway tapestry, plus more- call listing agent
- Lot Number: 33
Listed by BHHS Fox & Roach-Blue Bell, Linda G Baron
Sold by Keller Williams Real Estate-Horsham, Jennifer M McKnight

Get Pre-Approved Today
Schools
Schools serving 1710 Thornbury Ln
School District:Upper Dublin School District
| Name | Grades | Distance |
|---|---|---|
Maple Glen El School 1581 Fort Washington Avenue, Maple Glen, PA 19002 | K-5 | 1 mi |
Sandy Run Middle School 520 Twining Road, Dresher, PA 19025 | 6-8 | 3.6 mi |
Upper Dublin High School 800 Loch Alsh Avenue, Fort Washington, PA 19034 | 9-12 | 1.8 mi |
Disclaimer:
School attendance boundaries provided by ATTOM Data Solutions and are for reference only. Contact the school directly to verify enrollment eligibility.
Price & Sales History for 1710 Thornbury Ln
Date
Details
Price
Change
Source
4/27/2026
Sold
$1,095,000
—
MLS
3/05/2026
Listed
$1,095,000
—
MLS
Disclaimer: Historical sales information is derived from public records provided by the county offices. Information is not guaranteed and should be independently verified.
1710 Thornbury Lane, Maple Glen, PA 19002 (MLS# PAMC2166996) is a Single Family property that was sold at $1,095,000 on April 27, 2026. Want to learn more about 1710 Thornbury Lane? Do you have questions about finding other Single Family real estate for sale in Maple Glen? You can browse all Maple Glen real estate or contact a Coldwell Banker agent to request more information.