This is a carousel with tiles that activate property listing cards. Use the previous and next buttons to navigate.
1/1
$900,000
This is a carousel with tiles that activate property listing cards. Use the previous and next buttons to navigate.
1/1
Property Description
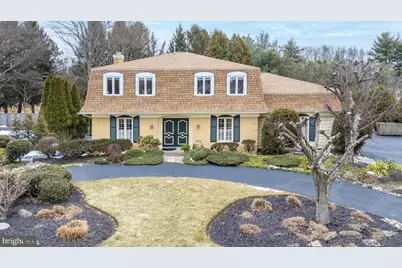
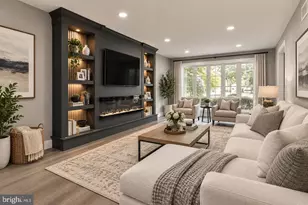
Timeless and gracious, this brick front French Provincial home, recently repainted exterior, offers 4 Bedrooms, 2.5 Baths, and more than 3,200 square feet of living space, including Finished Basement. Set on a premium 0.51 acre lot overlooking Franklin Park, the property features a private backyard oasis with a 35,000 gallon, concrete IN-GROUND POOL ranging from 4-12 feet deep, complete with custom tile work, solar cover and new pump. The pool is surrounded by a split rail fence, rock gardens, and lush perennials. Outdoor living is elevated by a 2 tiered Trex deck with built in seating, granite topped bar with electric, dedicated dining area, mature trees, and extensive hardscaping and landscaping. The expansive yard also offers ample space for recreation and storage shed behind the Pool. Located in the award winning Upper Dublin School District and served by desirable Maple Glen Elementary, brand new Sandy Run Middle School and state of the art high school, this exceptional home showcases numerous upgrades including 2 GAS HVAC systems, 1 year old roof, back of the house features wall to wall Pella floor to ceiling picture windows overlooking the backyard, replaced windows, hardwood floors including beneath the Bedroom carpeting, outfitted closets, 2 water heaters, custom built ins, plantation shutters, ceiling fans, recessed lighting, detailed millwork, a floored Attic, 1 car Garage suitable for a midsize vehicle, and a circular driveway. Natural light fills the home throughout. Double doors open to a spacious Foyer with tile flooring and an oversized double coat closet. The bright Living Room and Family Room combination is ideal for entertaining. The inviting Living Room and Family Room features a brick fireplace with custom mantel, built in cabinetry and atrium doors and flows into a light filled bonus area perfect for a desk or piano. The cheerful Kitchen with breakfast area offers Silestone countertops, a granite topped buffet, and replaced Pella sliding glass doors with built in blinds leading to the deck. The adjacent Dining Room is well suited for gatherings and showcases hardwood flooring, chair rail detail with decorative paneling, and a wall of custom storage with caned doors. A handsome Den with double window provides a quiet retreat or ideal home Office. The spacious Laundry/Mud Room includes tile flooring, built in countertops, utility sink, 2 closets, washer and dryer, and convenient access to the driveway. A Powder Room completes the main level. Upstairs, the Owner's Suite features a wall of customized closets, new semi blackout blinds, and a large skylit Bath with tile flooring, platform jetted tub, double vanity, stall shower, and private water closet. Bedroom 2 offers charming window seats, built in storage cabinets, and a walk in closet. Bedrooms 3 and 4 each include double closets and share a full Hall Bath with Corian topped vanity, tiled backsplash, and tub shower combination. The Finished Basement provides generous additional living space with multiple flexible areas and abundant storage. The REC Room includes built in shelving and toy chest, a 40 inch flat screen television, and universal gym equipment. An additional room currently used as an Office and an adorable play area ( 2 different areas) complete the lower level. Located close to the Promenade at Upper Dublin with shops and restaurants including Sprouts Market and HomeGoods. Close access to major roadways including; PA Turnpike (276, 476), 309, 611, 63, 152, Ft Washington and Ambler Train Stations and downtown revitalized Ambler with theatre, playhouse and cafes. Nearby schools, Maple Manor Swim Club, Lifetime and LA Fitness Clubs, Manufacturers and Talamore Country Clubs and Mondauk, Aidenn Lair and Parks. Summer is around the corner! Relax and enjoy summer POOLSIDE at home in your own private retreat! This solid and warm home offers superb entertaining space! Make this heartwarming home your own! 1 year HSA home warranty to the lucky Buyers
Full Property Details
Full Property Details for 1753 Terrace Dr
General
- Sold For: $900,000
- Taxes: $10,891 (2025)
- Status: Closed
- Type: Single Family
- Source: BrightMLSPhilly
- MLS ID: PAMC2169150
- Added to Site: 85 day(s) ago
Interior
- Rooms/Areas: Living Room, Dining Room, Primary Bedroom, Bedroom 2, Bedroom 3, Bedroom 4, Kitchen, Family Room, Den, Basement, Foyer, Laundry, Bonus Room, Primary Bathroom, Full Bath, Half Bath
- Interior Features: Bathroom - Jetted Tub, Bathroom - Stall Shower, Bathroom - Tub Shower, Breakfast Area, Built-Ins, Carpet, Ceiling Fan(s), Crown Moldings, Dining Area, Family Room Off Kitchen, Kitchen - Eat-In, Kitchen - Table Space, Pantry, Primary Bath(s), Recessed Lighting, Skylight(s), Upgraded Countertops, Walk-in Closet(s), Wood Floors
- Fireplace: Yes
- Number of Fireplaces: 1
- Fireplace(s): Brick, Fireplace - Glass Doors, Mantel(s), Stone, Wood
- Appliances: Built-In Microwave, Dishwasher, Disposal, Dryer - Electric, Dryer - Front Loading, Energy Efficient Appliances, ENERGY STAR Clothes Washer, ENERGY STAR Dishwasher, ENERGY STAR Refrigerator, Oven - Self Cleaning, Oven/Range - Electric, Refrigerator, Washer, Water Heater, Water Heater - High-Efficiency
- Flooring: Carpet, Ceramic Tile, Laminated, Wood
Rooms
Bathrooms
- Total Bathrooms: 3
- Full Bathrooms: 2
- Half Bathrooms: 1
- Upper Floor Baths: 2
- Upper - Full Baths: 2
- Main Floor Baths: 1
- Main - 1/2 Baths: 1
Bedrooms
- Total Bedrooms: 4
- Bedrooms Upper: 4
Additional Information
- Pool: Yes
- Private Pool: Yes
- Pool Description: Concrete, Fenced, In Ground, Solar Heated
- Security/Safety: Carbon Monoxide Detector(s), Motion Detectors
Exterior
- Exterior Features: Extensive Hardscape, Exterior Lighting, Flood Lights, Sidewalks, Street Lights, Stone Retaining Walls
- Porch/Patio/Deck: Deck(s)
Parking
- Garage: Yes
- Garage Spaces: 1
- Total Spaces: 7
- Parking Features: Circular Driveway, Lighted Parking
- Parking Type: Attached Garage, Driveway, On Street
- Garage Description: Garage - Side Entry, Inside Access
Location
- Area: Upper Dublin Twp (10654)
- Municipality: UPPER DUBLIN TWP
- County: MONTGOMERY
- Subdivision: MAPLE GLEN
- Cross Streets: Bell Lane
- Driving Directions: Welsh Road (Rte 63) to Terrace Drive to #1753 on the left.
- Location Details: Suburban
School Information
- School District: Upper Dublin
- Elementary School: Maple Glen
- Middle School: Sandy Run
- High School: Upper Dublin
Heating & Cooling
- Central air: Yes
- Cooling Type: Attic Fan, Ceiling Fan(s), Central A/C, Multi Units, Programmable Thermostat, Zoned
- Cooling Fuel: Electric
- Heating Type: Baseboard - Electric, Forced Air, Programmable Thermostat, Zoned
- Heating Fuel: Natural Gas
- Water Heater: Electric
Utilities
- Sewer: Public Sewer
- Water: Public
- Utility Description: Cable TV, Phone Connected
Structural Information
- Architectural Style: French
- Structure Type: Detached
- Construction: Brick
- Basement: Yes
- Basement Desc.: Fully Finished, Improved, Shelving, Sump Pump
- Foundation: Concrete Perimeter
- Roof: Architectural Shingle
- Walls/Ceilings: Dry Wall, Wood Walls
- Windows: Double Hung, Double Pane, Insulated, Replacement, Screens, Skylights, Vinyl Clad
- Doors: Atrium, Double Entry, Insulated, Six Panel, Sliding Glass
- Stories Description: Main, Upper 1
- Square Feet: 2,658
- Sq. Ft. Source: Assessor
- Living Area: 2,658 Sq. Ft.
- Finished Above Grnd: 2,658 Sq. Ft.
- Year Built: 1974
- Year Built Source: Assessor
- Property Condition: Very Good
Lot Features
- Property View: Garden/Lawn, Scenic Vista
- Lot Size (Acres): 0.51
- Lot Size (Sq. Ft.): 22,000
- Lot Size Source: Assessor
- Lot Dimensions: 110.00 x 0.00
- Street/Road Desc.: Black Top
- Zoning: A1
- Lot Description: Backs - Parkland, Backs to Trees, Front Yard, Landscaping, Level, Poolside, Premium, Private, Rear Yard, SideYard(s)
- Fencing (Description): Split Rail
Financial Considerations
- Price Per Sq. Ft.: $291.57
- Assessment Year: 2025
- School Tax: $8,327
- City/TownTax: $1,521
- City/TownTax Freq: Annually
- County Tax: $1,144
- County Tax Freq: Annually
- Tax w/Assessment: $217,870
- Tax Amount: $10,891
- Tax Year: 2025
- Terms: Standard Sale
- Tax Total Finished Sq. Ft.: 2658
Disclosures and Reports
- Ownership: Fee Simple
- Inclusions: Washer, dryer, kitchen refrigerator, basement: universal gym equipment, 40 inch flat screen TV, office desk, glass shelves, comp. Cart, low bookcase, shelf in playhouse, chair, float cabinets in living room, flat bar in den, kitchen granite topped buffet, FP equipment - all in as-is condition.
- Lot Number: 28
Listed by BHHS Fox & Roach-Blue Bell, Sandra Massey
Sold by Century 21 Advantage Gold-South Philadelphia, Phong D Lam

Get Pre-Approved Today
Schools
Schools serving 1753 Terrace Dr
School District:Upper Dublin School District
| Name | Grades | Distance |
|---|---|---|
Maple Glen El School 1581 Fort Washington Avenue, Maple Glen, PA 19002 | K-5 | 0.6 mi |
Sandy Run Middle School 520 Twining Road, Dresher, PA 19025 | 6-8 | 3 mi |
Upper Dublin High School 800 Loch Alsh Avenue, Fort Washington, PA 19034 | 9-12 | 1.7 mi |
Disclaimer:
School attendance boundaries provided by ATTOM Data Solutions and are for reference only. Contact the school directly to verify enrollment eligibility.
Price & Sales History for 1753 Terrace Dr
Date
Details
Price
Change
Source
5/04/2026
Sold
$900,000
16.13%
MLS
3/07/2026
Listed
$775,000
—
MLS
Disclaimer: Historical sales information is derived from public records provided by the county offices. Information is not guaranteed and should be independently verified.
1753 Terrace Drive, Maple Glen, PA 19002 (MLS# PAMC2169150) is a Single Family property that was sold at $900,000 on May 04, 2026. Want to learn more about 1753 Terrace Drive? Do you have questions about finding other Single Family real estate for sale in Maple Glen? You can browse all Maple Glen real estate or contact a Coldwell Banker agent to request more information.