This is a carousel with tiles that activate property listing cards. Use the previous and next buttons to navigate.
1/1
$300,000
This is a carousel with tiles that activate property listing cards. Use the previous and next buttons to navigate.
1/1
Property Description
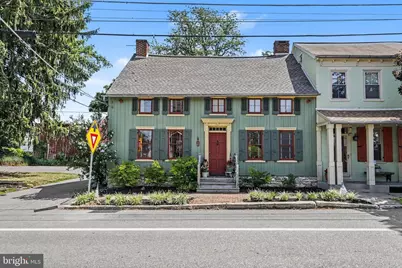
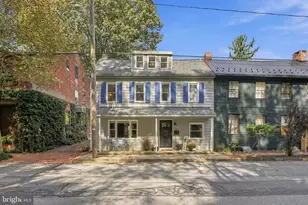
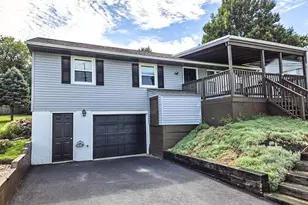
Lovingly maintained and affectionately known as "Old Glory" by its current owner, 10 S. River Street is a rare opportunity to own a remarkable piece of Maytown history. Dating back to the late 18th century, this beautifully restored log home showcases traditional Germanic craftsmanship with an English-style floor plan featuring two rooms on either side of a central hallway and classic end chimneys. Thoughtfully restored in the 1980s while preserving its historic integrity, the home is rich with timeless character. Wide-plank hardwood floors, grain-painted doors with period hardware, two fireplaces, and charming built-in cupboards-worthy of inspiring dreams of a secret passage to Narnia-create an atmosphere that is both warm and unforgettable. Offering generous living spaces, the flexible floor plan allows for a variety of layouts, including the potential for convenient first-floor living. Upstairs, central air conditioning provides modern comfort, while spacious bedrooms and a delightful skylight room offer cozy retreats filled with natural light and character. Step outside to enjoy the detached two-car garage with an attached "she shed," perfect as a studio, workshop, or private escape ,also complete with electric and a loft area for added storage. The inviting patio,dubbed "The Nest" is ideal for relaxing summer evenings, surrounded by beautifully established gardens bursting with hydrangeas, coneflowers, and a colorful collection of perennial blooms. Historic homes of this caliber are seldom available. Come experience Old Glory for yourself and discover the craftsmanship, charm, and timeless beauty that have captivated generations. Offer deadline 7/7/26 at 3pm
Full Property Details
Full Property Details for 10 S River St
General
- Sold For: $300,000
- Taxes: $3,355 (2026)
- Status: Closed
- Type: Single Family
- Source: BrightMLSPhilly
- MLS ID: PALA2091174
- Added to Site: 52 day(s) ago
Interior
- Rooms/Areas: Living Room, Dining Room, Bedroom 2, Bedroom 3, Kitchen, Bedroom 1, Bathroom 1, Bathroom 2
- Interior Features: Attic, Exposed Beams, Floor Plan - Traditional, Skylight(s), Bathroom - Stall Shower, Stove - Wood, Wood Floors
- Fireplace: Yes
- Number of Fireplaces: 2
- Fireplace(s): Mantel(s), Wood
- Appliances: Oven/Range - Gas, Refrigerator, Washer/Dryer Stacked, Water Heater
- Flooring: Tile/Brick, Wood
Rooms
Bathrooms
- Total Bathrooms: 2
- Full Bathrooms: 2
- Upper Floor Baths: 1
- Upper - Full Baths: 1
- Main Floor Baths: 1
- Main - Full Baths: 1
Bedrooms
- Total Bedrooms: 3
- Bedrooms Upper: 3
Exterior
- Exterior Features: Outbuilding(s), Sidewalks
Parking
- Garage: Yes
- Garage Spaces: 2
- Total Spaces: 2
- Parking Type: Detached Garage, Off Street, On Street
- Garage Description: Additional Storage Area
Location
- Area: East Donegal Twp (10515)
- Municipality: EAST DONEGAL TWP
- County: LANCASTER
- Subdivision: MAYTOWN
- Driving Directions: 441N to 743N, coming into Maytown home on the right before the square
School Information
- School District: Donegal
- High School: Donegal
Heating & Cooling
- Central air: Yes
- Cooling Type: Central A/C
- Cooling Fuel: Electric
- Heating Type: Forced Air
- Heating Fuel: Natural Gas
- Water Heater: Natural Gas
Utilities
- Sewer: Public Sewer
- Water: Public
- Utility Description: Cable TV Available, Electric Available, Natural Gas Available, Phone Available, Propane, Water Available
Structural Information
- Architectural Style: Colonial
- Structure Type: Detached
- Construction: Log, Stick Built
- Basement: Yes
- Basement Desc.: Walkout Stairs, Partial
- Foundation: Stone
- Roof: Composite, Metal
- Walls/Ceilings: Plaster Walls, Wood Walls
- Windows: Skylights, Storm
- Doors: Storm
- Stories Description: Main, Upper 1
- Square Feet: 1,832
- Sq. Ft. Source: Estimated
- Living Area: 1,832 Sq. Ft.
- Finished Above Grnd: 1,832 Sq. Ft.
- Year Built: 1779
- Year Built Source: Assessor
- Property Condition: Very Good
Lot Features
- Lot Size (Acres): 0.18
- Lot Size (Sq. Ft.): 7,841
- Lot Size Source: Assessor
- Street/Road Desc.: Alley, Paved
- Zoning: RESIDENTIAL
- Lot Description: Level, Landscaping, Rear Yard
Financial Considerations
- Price Per Sq. Ft.: $163.7
- City/TownTax: $394
- City/TownTax Freq: Annually
- Tax w/Assessment: $126,300
- Tax Amount: $3,355
- Tax Year: 2026
- Terms: Standard Sale
- Tax Total Finished Sq. Ft.: 1832
Disclosures and Reports
- Ownership: Fee Simple
- Exclusions: Green House, personal property, lawn ornaments
- Inclusions: refrigerator , washer and dryer
Listed by Berkshire Hathaway HomeServices Homesale Realty, Roseanne Madar
Sold by Iron Valley Real Estate of Lancaster, Joseph W. Buchert

Get Pre-Approved Today
Schools
Schools serving 10 S River St
School District:Donegal School District
| Name | Grades | Distance |
|---|---|---|
Donegal Intermediate School 1177 River Road, Marietta, PA 17547 | 3-6 | 2.1 mi |
Donegal Primary School 1055 Koser Road, Mount Joy, PA 17552 | K-2 | 4.2 mi |
Donegal Middle School 915 Anderson Ferry Road, Mount Joy, PA 17552 | 7-8 | 3.5 mi |
Donegal Senior High School 1025 Koser Road, Mount Joy, PA 17552 | 9-12 | 3.9 mi |
Disclaimer:
School attendance boundaries provided by ATTOM Data Solutions and are for reference only. Contact the school directly to verify enrollment eligibility.
Price & Sales History for 10 S River St
Date
Details
Price
Change
Source
8/07/2026
Sold
$300,000
0.03%
MLS
7/06/2026
Listed
$299,900
—
MLS
Disclaimer: Historical sales information is derived from public records provided by the county offices. Information is not guaranteed and should be independently verified.
10 S River Street, Marietta, PA 17547 (MLS# PALA2091174) is a Single Family property that was sold at $300,000 on August 07, 2026. Want to learn more about 10 S River Street? Do you have questions about finding other Single Family real estate for sale in Marietta? You can browse all Marietta real estate or contact a Coldwell Banker agent to request more information.