This is a carousel with tiles that activate property listing cards. Use the previous and next buttons to navigate.
1/1
$216,000
This is a carousel with tiles that activate property listing cards. Use the previous and next buttons to navigate.
1/1
Property Description
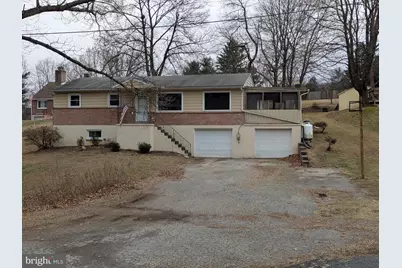
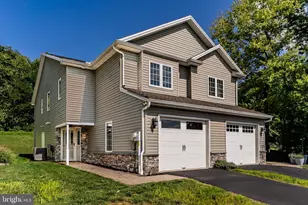
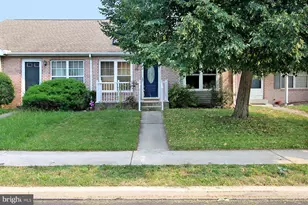
This is an auction property! The auction will take place live at the property on Saturday, February 21st, @ 2:00pm. The price listed is not in any way the sale price and being an auction the property may sell for less or may sell for more on auction day. This is a recently updated home that has 1,344 sq. ft. on the main floor, with an additional 324 sq. ft. screen porch over the garages. The basement also has approximately 874 sq. ft. of finished and utility area. The main floor has two bedrooms (this was a three bedroom home that had two bedrooms combined to make a larger master bedroom. The wall could be put back in to make it 3 bedrooms again), full bath, living room, eat in kitchen, and multi use area. The basement has a family room with a bar, and pellet stove fireplace insert, a 1/2 bath, utility room and workshop. The 2 car garage at basement level includes one bay with a mechanics service pit. Home features include laminate or wood floors throughout; central air; oil fired hot air heat, with gas wall mount heater in living room, and a Harmen pellet stove in the basement; Domestic hot water is electric; Water is public, and sewer is public. Electric service is 200 amp. Anyone interested in this opportunity is strongly encouraged to come to one of the open house times and make your plans. Open house dates are: Sunday, February 1st from 1:00-3:00pm, Sunday, February 8th from 1:00-3:00pm and Sunday, February 15th from 1:00-3:00pm. Buyer pays 1% state transfer tax at settlement.
Full Property Details
Full Property Details for 504 Front St
General
- Sold For: $216,000
- Taxes: $3,232 (2025)
- Status: Closed
- Type: Single Family
- Source: BrightMLSPhilly
- MLS ID: PAPY2008836
- Added to Site: 128 day(s) ago
Interior
- Rooms/Areas: Living Room, Bedroom 2, Kitchen, Family Room, Bedroom 1, Full Bath, Half Bath, Screened Porch
- Interior Features: Bathroom - Tub Shower, Ceiling Fan(s), Dining Area, Kitchen - Eat-In, Stove - Pellet, Wet/Dry Bar
- Appliances: Dishwasher, Oven/Range - Electric, Range Hood
Rooms
Bathrooms
- Total Bathrooms: 2
- Full Bathrooms: 1
- Half Bathrooms: 1
- Main Floor Baths: 1
- Main - Full Baths: 1
- Lower Floor Baths: 1
- Lower - 1/2 Baths: 1
Bedrooms
- Total Bedrooms: 2
- Bedrooms Main & Up: 2
Exterior
- Porch/Patio/Deck: Porch(es), Screened
Parking
- Garage: Yes
- Garage Spaces: 2
- Total Spaces: 4
- Parking Features: Asphalt Driveway
- Parking Type: Attached Garage, Driveway
- Garage Description: Basement Garage, Built In, Garage - Front Entry, Garage Door Opener
Location
- Area: Marysville Boro (150150)
- Municipality: MARYSVILLE BORO
- County: PERRY
- Subdivision: MARYSVILLE BORO
- Driving Directions: From Marysville, US-11/15 N to PA-850, Left on Broad Street, Right on Front Street to Home on the Left #504
School Information
- School District: Susquenita
- High School: Susquenita
Heating & Cooling
- Central air: Yes
- Cooling Type: Central A/C
- Cooling Fuel: Electric
- Heating Type: Forced Air
- Heating Fuel: Oil
- Water Heater: Electric
Utilities
- Sewer: Public Sewer
- Water: Public
Structural Information
- Architectural Style: Ranch/Rambler
- Structure Type: Detached
- Construction: Aluminum Siding, Frame, Stick Built
- Basement: Yes
- Basement Desc.: Full, Garage Access, Interior Access, Partially Finished
- Foundation: Block
- Roof: Asphalt, Fiberglass
- Stories Description: Lower 1, Main
- Square Feet: 1,894
- Sq. Ft. Source: Estimated
- Living Area: 1,894 Sq. Ft.
- Finished Above Grnd: 1,344 Sq. Ft.
- Finished Below Grnd: 550 Sq. Ft.
- Year Built: 1965
- Year Built Source: Assessor
Unit Information
Unit 1
- Bathrooms-Lower: 1
Additional Structures
- Other Structures: Shed
Lot Features
- Lot Size (Acres): 0.74
- Lot Size (Sq. Ft.): 32,234
- Lot Size Source: Assessor
- Zoning: RESIENTIAL
- Lot Description: Front Yard, Level, Rear Yard, Sloping
Financial Considerations
- Price Per Sq. Ft.: $133.18
- Assessment Year: 2025
- School Tax: $2,153
- City/TownTax: $338
- City/TownTax Freq: Annually
- County Tax: $741
- County Tax Freq: Annually
- Tax w/Assessment: $162,400
- Tax Amount: $3,232
- Tax Year: 2025
- Terms: Standard Sale
- Tax Total Finished Sq. Ft.: 1344
Disclosures and Reports
- Ownership: Fee Simple
Listed by Century 21 Realty Services, Joseph H Washburn
Sold by Non Subscribing Office, NON MEMBER

Get Pre-Approved Today
Schools
Schools serving 504 Front St
School District:Susquenita School District
| Name | Grades | Distance |
|---|---|---|
Susquenita El School Susquenita Elementary Schol, Duncannon, PA 17020 | K-4 | 3.3 mi |
Susquenita Middle School Susquenita Middle School, Duncannon, PA 17020 | 5-8 | 3.5 mi |
Susquenita High School Susquenita High School, Duncannon, PA 17020 | 9-12 | 3.6 mi |
Disclaimer:
School attendance boundaries provided by ATTOM Data Solutions and are for reference only. Contact the school directly to verify enrollment eligibility.
Price & Sales History for 504 Front St
Date
Details
Price
Change
Source
3/26/2026
Sold
$216,000
20.67%
MLS
1/22/2026
Listed
$179,000
—
MLS
Disclaimer: Historical sales information is derived from public records provided by the county offices. Information is not guaranteed and should be independently verified.
504 Front Street, Marysville, PA 17053 (MLS# PAPY2008836) is a Single Family property that was sold at $216,000 on March 26, 2026. Want to learn more about 504 Front Street? Do you have questions about finding other Single Family real estate for sale in Marysville? You can browse all Marysville real estate or contact a Coldwell Banker agent to request more information.