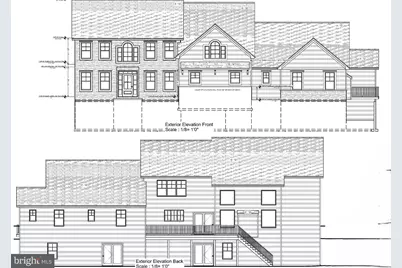
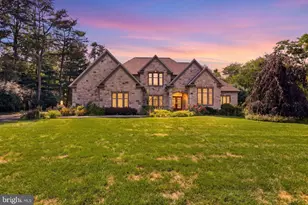
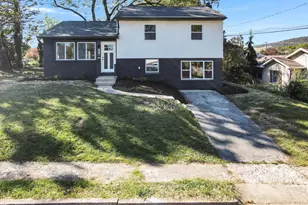
Full Property Details for 8 Reiff Dr
General
- Sold For: $1,454,206
- HOA FEE: $42/month
- HOA FEE FREQ.: Annually
- Taxes: (2025)
- Status: Closed
- Type: Single Family
- Source: BrightMLSPhilly
- MLS ID: PAPY2007874
- Added to Site: 387 day(s) ago
Interior
- Number of Rooms: 17
- Rooms/Areas: Bedroom 2, Bedroom 3, Bedroom 4, Family Room, Bedroom 1, Bathroom 1, Bathroom 2, Bathroom 3, Half Bath
- Fireplace: Yes
- Number of Fireplaces: 2
Rooms
- Total Bathrooms: 8
- Full Bathrooms: 7
- Half Bathrooms: 1
- Upper Floor Baths: 3
- Upper - Full Baths: 3
- Main Floor Baths: 4
- Main - Full Baths: 3
- Main - 1/2 Baths: 1
- Lower Floor Baths: 1
- Lower - Full Baths: 1
- Total Bedrooms: 8
- Bedrooms Upper: 4
- Bedrooms Lower: 1
- Bedrooms Main & Up: 3
Parking
- Garage: Yes
- Garage Spaces: 4
- Total Spaces: 4
- Parking Type: Attached Garage, Driveway, Detached Garage
- Garage Description: Garage - Front Entry, Garage Door Opener, Inside Access, Oversized, Garage - Side Entry
Location
- Area: Marysville Boro (150150)
- Municipality: MARYSVILLE BORO
- County: PERRY
- Subdivision: ROCKVILLE ESTATES
- Driving Directions: 81 S to 11/15 N / T/L onto Rockviille Blvd/ L onto W Stewart/ R onto Morelton / R onto Reiff
School Information
- School District: Susquenita
- High School: Susquenita
Community
Heating & Cooling
- Central air: Yes
- Cooling Type: Central A/C
- Cooling Fuel: Electric
- Heating Type: Forced Air
- Heating Fuel: Propane - Owned
- Water Heater: Electric
Utilities
- Sewer: Public Sewer
- Water: Public
Structural Information
- Architectural Style: Traditional
- Structure Type: Detached
- Construction: Stick Built
- Basement: Yes
- Basement Desc.: Full, Interior Access, Poured Concrete
- Foundation: Passive Radon Mitigation
- Stories Description: Lower 1, Main, Upper 1
- Square Feet: 5,447
- Sq. Ft. Source: Estimated
- Living Area: 5,447 Sq. Ft.
- Finished Above Grnd: 4,734 Sq. Ft.
- Finished Below Grnd: 713 Sq. Ft.
- Year Built: 2025
- Year Built Source: Estimated
Unit Information
- Bathrooms-Lower: 1
- Bedrooms-Lower: 1
Lot Features
- Lot Size (Acres): 22.47
- Lot Size (Sq. Ft.): 978,793
- Lot Size Source: Estimated
- Zoning: RESIDENTIAL
Financial Considerations
- Price Per Sq. Ft.: $307.18
- Association Fee: $500
- Assoc Fee Freq.: Annually
- Tax Year: 2025
- Terms: Standard Sale
Disclosures and Reports
Listed by Keller Williams Realty, NANCY HENRY
Sold by Keller Williams Realty, Lindsay M Fox