This is a carousel with tiles that activate property listing cards. Use the previous and next buttons to navigate.
1/1
$1,025,000
This is a carousel with tiles that activate property listing cards. Use the previous and next buttons to navigate.
1/1
Property Description
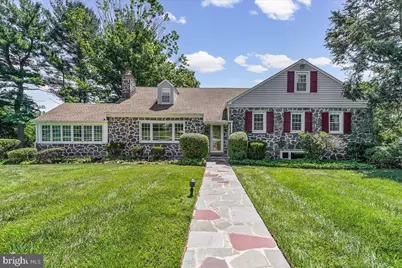
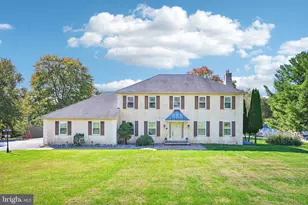
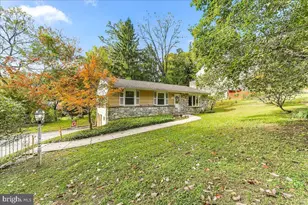
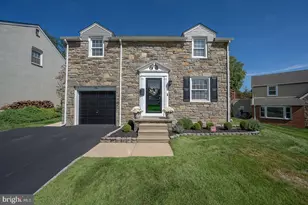
Welcome to 108 Mansion Drive, a timeless stone home nestled in the highly sought-after Fordell Farms neighborhood within the award-winning Rose Tree Media School District. Lovingly maintained and thoughtfully updated, this exceptional home blends classic charm with modern comfort, offering the perfect balance of elegance, warmth, and everyday functionality. From the moment you arrive, the home's curb appeal is undeniable. Relax in the picturesque front yard beside a historic bench from Fairmount Park or enjoy morning coffee and evening gatherings on the charming stone patio just off the kitchen. A handsome slate walkway welcomes guests to the front entrance, while a rear driveway leads to the attached two-car garage for added convenience. Inside, rich hardwood floors flow throughout much of the home, creating an inviting and cohesive feel. The spacious living room is anchored by a stunning wood-burning stone fireplace, flanked by custom built-in bookcases, making it the perfect place to relax or entertain. Just beyond, a sun-drenched four-season heated enclosed porch offers panoramic views of the beautifully landscaped grounds through walls of windows, creating a peaceful retreat year-round. The formal dining room seamlessly connects to the updated eat-in kitchen, ideal for entertaining and daily living alike. Thoughtful upgrades include beautiful wood countertops, a farmhouse sink, updated cabinet hardware, under-cabinet lighting, and a charming pocket door. Upstairs, the primary suite offers a spacious retreat complete with a large walk-in closet featuring motion-sensor lighting and a beautifully updated en-suite bath with Kohler fixtures and a frameless glass shower. Two additional generously sized bedrooms and an updated hall bath featuring marble finishes, beadboard detailing, and Kohler amenities complete the second level. The third floor offers a private fourth bedroom with hardwood floors, a large walk-in closet, and a full en-suite bathroom, making it ideal for guests, an au pair suite, or home office. An adjoining unfinished attic space with cedar closets and high ceilings presents endless possibilities for future expansion. The lower level features a spacious bonus room with natural light, direct garage access, and durable flooring. The walk-out basement includes a laundry area, abundant storage, a powder room, and a newer furnace installed in 2023. With 4 bedrooms, 3 full baths, and 1 half bath, this beautifully maintained home offers timeless character, versatile living spaces, and an exceptional opportunity to become part of one of the area's most beloved neighborhoods. This home is on PUBLIC SEWER (connected around 2015), the public records are incorrect.
Full Property Details
Full Property Details for 108 Mansion Dr
General
- Sold For: $1,025,000
- Taxes: $10,707 (2025)
- Status: Closed
- Type: Single Family
- Source: BrightMLSPhilly
- MLS ID: PADE2115820
- Added to Site: 71 day(s) ago
Interior
- Rooms/Areas: Living Room, Dining Room, Kitchen, Family Room, Basement, Foyer, Laundry, Recreation Room, Half Bath
- Interior Features: Attic, Built-Ins, Bathroom - Tub Shower, Bathroom - Walk-In Shower, Breakfast Area, Floor Plan - Open, Floor Plan - Traditional, Formal/Separate Dining Room, Kitchen - Eat-In, Walk-in Closet(s), Window Treatments, Wood Floors
- Fireplace: Yes
- Number of Fireplaces: 1
- Appliances: Built-In Microwave, Cooktop, Dryer - Front Loading, Oven/Range - Electric, Dryer, Refrigerator, Washer
- Flooring: Hardwood, Carpet, Laminated, Tile/Brick
Rooms
Bathrooms
- Total Bathrooms: 4
- Full Bathrooms: 3
- Half Bathrooms: 1
- Upper 2 - Full Baths: 1
- Upper Floor Baths: 3
- Upper - Full Baths: 3
- Lower Floor Baths: 1
- Lower - 1/2 Baths: 1
Bedrooms
- Total Bedrooms: 4
- Bedrooms Upper: 4
- Bedrooms-Up2: 1
Exterior
- Exterior Features: Extensive Hardscape
Parking
- Garage: Yes
- Garage Spaces: 2
- Total Spaces: 8
- Parking Type: Attached Garage, Driveway
- Garage Description: Basement Garage, Inside Access, Garage - Rear Entry, Garage Door Opener
Location
- Area: Upper Providence Twp (10435)
- Municipality: UPPER PROVIDENCE TWP
- County: DELAWARE
- Driving Directions: Drive on US-1 S to Upper Providence Township. Take the PA-252 N exit from US-1 S . Turn right after the off ramp onto Palmers Mill Road (Route 252). Go a little past Rose Tree Media Park and you will see Mansion Drive on your right. Turn in, and drive straight, the home should be on your right just a little past the entrance to the street. Look for the sign.
School Information
- School District: Rose Tree Media
Heating & Cooling
- Central air: Yes
- Cooling Type: Central A/C
- Cooling Fuel: Electric
- Heating Type: Forced Air, Baseboard - Electric, Baseboard - Hot Water
- Heating Fuel: Oil
- Water Heater: Electric
Utilities
- Sewer: Public Sewer
- Water: Public
Structural Information
- Architectural Style: Split Level
- Structure Type: Detached
- Construction: Vinyl Siding, Stone
- Basement: Yes
- Basement Desc.: Daylight, Full, Partially Finished
- Foundation: Block
- Roof: Shingle, Asphalt
- Walls/Ceilings: Plaster Walls
- Stories Description: Lower 2, Upper 1, Upper 2
- Square Feet: 3,205
- Sq. Ft. Source: Estimated
- Living Area: 3,205 Sq. Ft.
- Finished Above Grnd: 2,905 Sq. Ft.
- Finished Below Grnd: 300 Sq. Ft.
- Year Built: 1964
- Year Built Source: Assessor
- Property Condition: Very Good
Unit Information
Unit 2
- Bathrooms-Lower: 1
Lot Features
- Lot Size (Acres): 0.61
- Lot Size (Sq. Ft.): 26,572
- Lot Size Source: Assessor
- Zoning: RESIDENTIAL
- Lot Description: Corner, Cul-de-sac, Front Yard, Landscaping, Level, Partly Wooded, Rear Yard, SideYard(s)
Financial Considerations
- Price Per Sq. Ft.: $309.81
- Assessment Year: 2026
- School Tax: $7,536
- City/TownTax: $992
- City/TownTax Freq: Annually
- County Tax: $2,178
- County Tax Freq: Annually
- Tax w/Assessment: $472,740
- Tax Amount: $10,707
- Tax Year: 2025
- Terms: Standard Sale
- Tax Total Finished Sq. Ft.: 2905
Disclosures and Reports
- Ownership: Fee Simple
- Inclusions: Refrigerator in Kitchen, Washer & Dryer in Basement, Generator all in "AS IS" condition
- Lot Number: 041-000
Listed by Long & Foster Real Estate, Inc., Susan R Cosgrove
Sold by BHHS Fox&Roach-Newtown Square, Alec P Schwartz

Get Pre-Approved Today
Schools
Schools serving 108 Mansion Dr
School District:Rose Tree Media School District
| Name | Grades | Distance |
|---|---|---|
Rose Tree El School 1101 First Avenue, Media, PA 19063 | K-5 | 0.9 mi |
Springton Lake Middle School 1900 North Providence Road, Media, PA 19063 | 6-8 | 0.3 mi |
Penncrest High School 134 Barren Road, Media, PA 19063 | 9-12 | 2.5 mi |
Disclaimer:
School attendance boundaries provided by ATTOM Data Solutions and are for reference only. Contact the school directly to verify enrollment eligibility.
Price & Sales History for 108 Mansion Dr
Date
Details
Price
Change
Source
7/28/2026
Sold
$1,025,000
13.89%
MLS
6/18/2026
Listed
$900,000
—
MLS
Disclaimer: Historical sales information is derived from public records provided by the county offices. Information is not guaranteed and should be independently verified.
108 Mansion Drive, Media, PA 19063 (MLS# PADE2115820) is a Single Family property that was sold at $1,025,000 on July 28, 2026. Want to learn more about 108 Mansion Drive? Do you have questions about finding other Single Family real estate for sale in Media? You can browse all Media real estate or contact a Coldwell Banker agent to request more information.