This is a carousel with tiles that activate property listing cards. Use the previous and next buttons to navigate.
1/1
$650,000
This is a carousel with tiles that activate property listing cards. Use the previous and next buttons to navigate.
1/1
Property Description
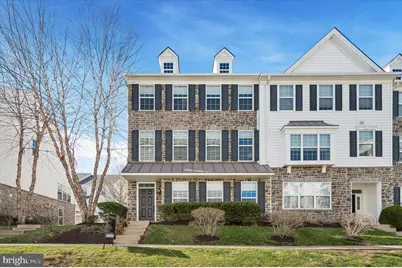
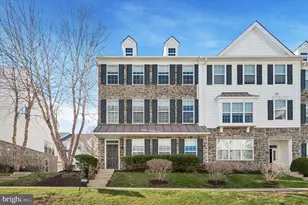
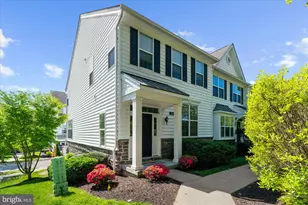
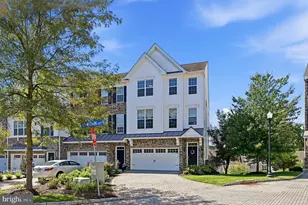
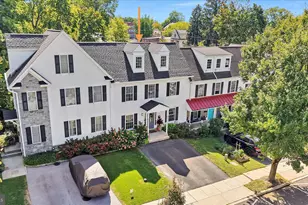
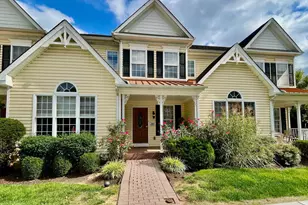
Nestled in the heart of charming Media, PA, 109 Jackdaw Aly offers the perfect blend of modern elegance and small-town allure. This beautifully designed end unit townhome built by Toll Brothers is one of the largest models (Brandywine) and more than just a property-it's a lifestyle. From the moment you step inside, you'll be captivated by the thoughtful details, gleaming finishes, and spacious layout that make this residence truly special. The home boasts 3 bedrooms, 4 bathrooms each bathed in natural light, hardwood floors throughout and offering a serene retreat at the end of the day. The master suite you��ll never want to leave. A fourth room on ground level could be used as an additional guest bedroom with its own full bathroom or home office. The open-concept kitchen is a chef's dream, equipped with upgraded stainless steel appliances, gas cooktop, quartz countertops, or custom cabinetry, seamlessly flowing into a bright and airy living space-perfect for entertaining or simply unwinding with loved ones by the built-in gas fireplace. Step outside to your private deck where you can enjoy your morning coffee or host a summer soirée under the stars. Located just steps from Media's vibrant downtown, you'll enjoy walkable access to trendy shops, exceptional dining, and year-round community events. Commuters will appreciate the easy access to major highways, airport and public transportation, while nature lovers can explore nearby Rosetree park and Riddle Creek trails. This is your opportunity to own a home that combines convenience, style, and a true sense of community. Don't let it slip away-schedule your private tour of 109 Jackdaw Aly today!
Full Property Details
Full Property Details for 109 Jackdaw Aly
General
- Sold For: $650,000
- HOA FEE: $350/month
- Taxes: $9,193 (2026)
- Status: Closed
- Type: Townhouse
- Source: BrightMLSPhilly
- MLS ID: PADE2109464
- Added to Site: 56 day(s) ago
Interior
- Number of Rooms: 13
- Rooms/Areas: Living Room, Dining Room, Bedroom 2, Bedroom 3, Bedroom 4, Kitchen, Family Room, Bedroom 1, Laundry, Bathroom 1, Bathroom 2, Half Bath
- Fireplace: Yes
- Number of Fireplaces: 1
- Fireplace(s): Gas/Propane
- Flooring: Engineered Wood, Hardwood, Marble
Rooms
Bathrooms
- Total Bathrooms: 4
- Full Bathrooms: 3
- Half Bathrooms: 1
- Upper 2 - Full Baths: 2
- Upper Floor Baths: 3
- Upper - Full Baths: 2
- Upper - 1/2 Baths: 1
- Main Floor Baths: 1
- Main - Full Baths: 1
Bedrooms
- Total Bedrooms: 4
- Bedrooms Upper: 3
- Bedrooms-Up2: 3
- Bedrooms Main & Up: 1
Parking
- Garage: Yes
- Garage Spaces: 2
- Total Spaces: 3
- Parking Type: Attached Garage, Driveway
- Garage Description: Garage - Rear Entry
Location
- Area: Marple Twp (10425)
- Municipality: MARPLE TWP
- County: DELAWARE
- Subdivision: RAVENSCLIFF
- Cross Streets: Corvus Cir
- Driving Directions: Ravenscliff Development off of State Street
School Information
- School District: Marple Newtown
Community
- Association: Yes
- Assoc. Name: FIRST RESIDENTIAL
- Assoc. Fees Include: All Ground Fee, Common Area Maintenance, Ext Bldg Maint, Lawn Maintenance, Road Maintenance, Snow Removal, Trash
- Pets Allowed: Yes
- Pets: Dogs OK, Cats OK, Number Limit
Heating & Cooling
- Central air: Yes
- Cooling Type: Central A/C
- Cooling Fuel: Natural Gas
- Heating Type: Forced Air
- Heating Fuel: Natural Gas
- Water Heater: Natural Gas
Utilities
- Sewer: Public Sewer
- Water: Public
Structural Information
- Architectural Style: Carriage House
- Structure Type: End of Row/Townhouse
- Construction: Combination
- Foundation: Slab
- Roof: Asphalt
- Walls/Ceilings: Dry Wall
- Stories Description: Main, Upper 1, Upper 2
- Square Feet: 2,638
- Sq. Ft. Source: Estimated
- Living Area: 2,638 Sq. Ft.
- Finished Above Grnd: 2,638 Sq. Ft.
- Year Built: 2015
- Year Built Source: Estimated
Lot Features
- Lot Size (Acres): 0.02
- Lot Size (Sq. Ft.): 871
- Lot Size Source: Estimated
- Zoning: RESIDENTIAL
Financial Considerations
- Price Per Sq. Ft.: $248.29
- Association Fee: $350
- Assoc Fee Freq.: Monthly
- Assessment Year: 2026
- Tax w/Assessment: $462,780
- Tax Amount: $9,193
- Tax Year: 2026
- Terms: Standard Sale
Disclosures and Reports
- Ownership: Fee Simple
- Inclusions: Washer, Dryer, Fridge all in as in condition
Listed by Compass Pennsylvania, LLC, GERALDINE KAY GREENBERG
Sold by Compass Pennsylvania, LLC, Heidi O Foggo

Get Pre-Approved Today
Schools
Schools serving 109 Jackdaw Aly
School District:Marple Newtown School District
| Name | Grades | Distance |
|---|---|---|
Loomis El School 369 North Central Boulevard, Broomall, PA 19008 | K-5 | 2 mi |
Paxon Hollow Middle School 815 Paxon Hollow Road, Broomall, PA 19008 | 6-8 | 1.2 mi |
Marple Newtown Senior High School 120 Media Line Road, Newtown Square, PA 19073 | 9-12 | 3 mi |
Disclaimer:
School attendance boundaries provided by ATTOM Data Solutions and are for reference only. Contact the school directly to verify enrollment eligibility.
Price & Sales History for 109 Jackdaw Aly
Date
Details
Price
Change
Source
5/21/2026
Sold
$650,000
-0.76%
MLS
3/31/2026
Listed
$655,000
—
MLS
Disclaimer: Historical sales information is derived from public records provided by the county offices. Information is not guaranteed and should be independently verified.
109 Jackdaw Alley, Media, PA 19063 (MLS# PADE2109464) is a Townhouse property that was sold at $650,000 on May 21, 2026. Want to learn more about 109 Jackdaw Alley? Do you have questions about finding other Townhouse real estate for sale in Media? You can browse all Media real estate or contact a Coldwell Banker agent to request more information.