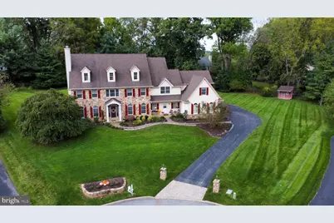
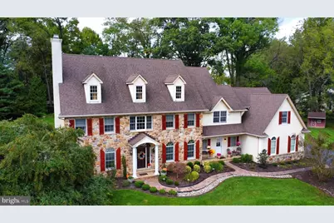
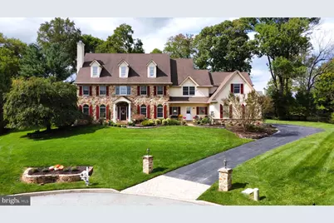
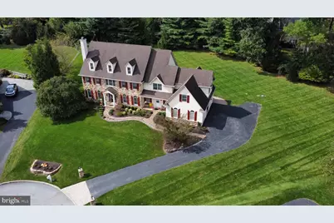
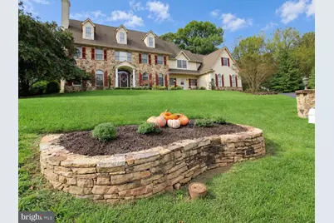
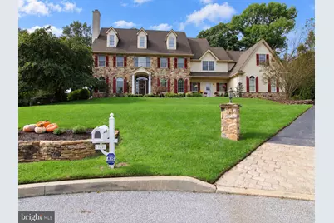
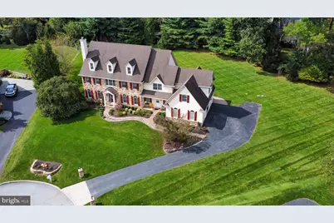
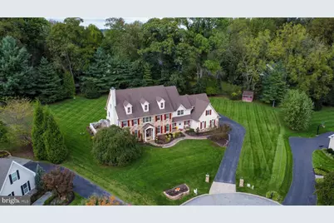
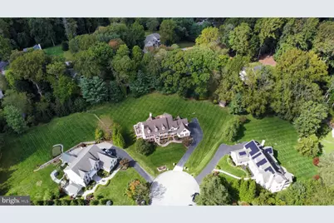
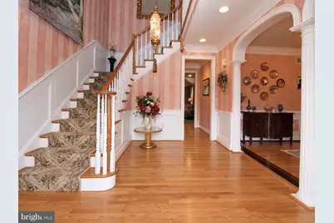
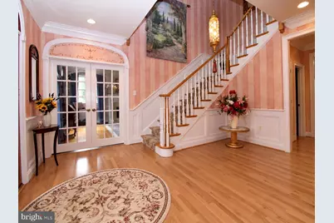
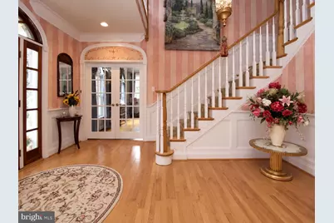
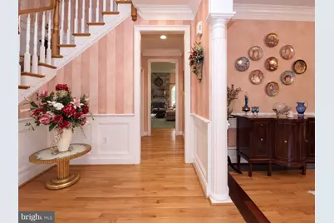
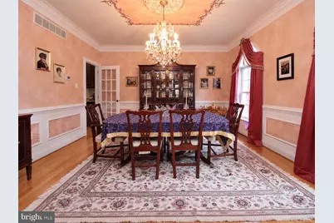
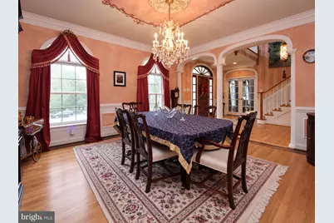
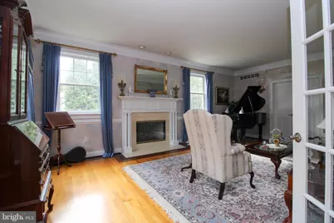
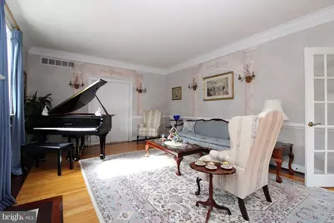
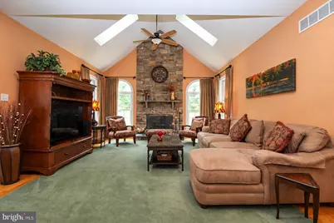
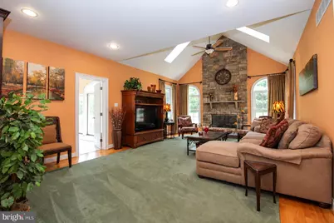
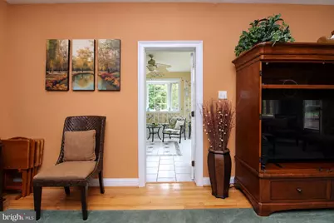
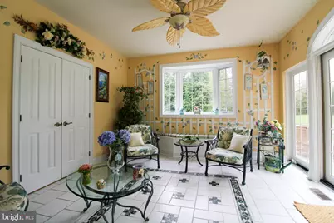
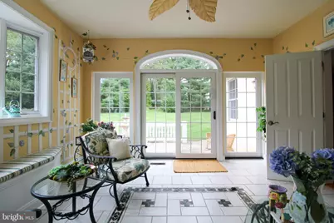
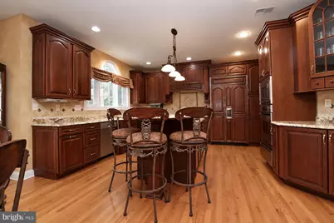
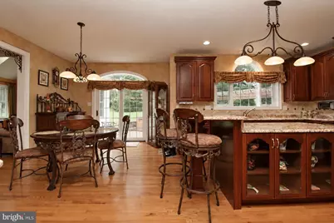
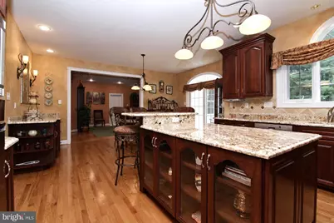
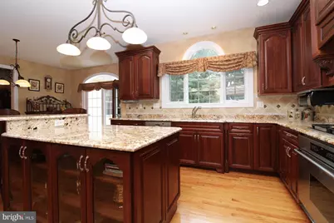
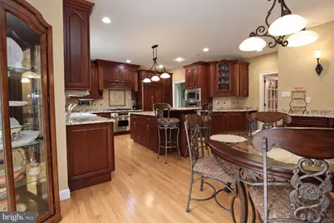
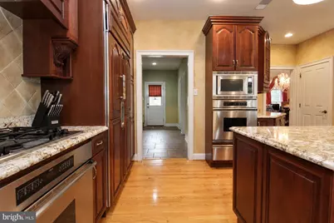
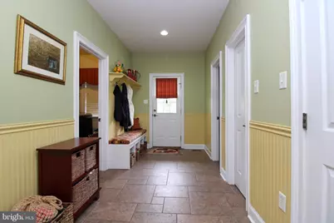
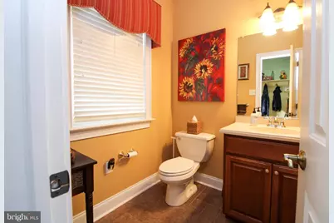
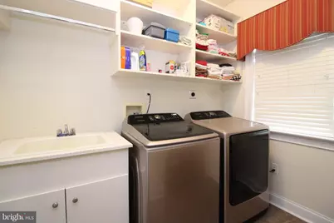
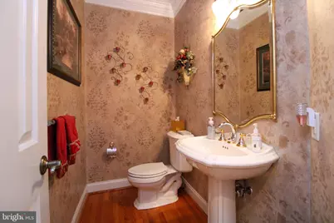
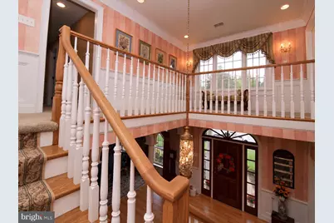
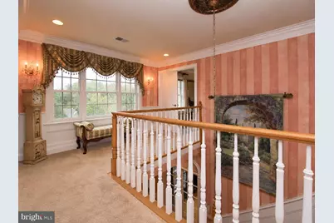
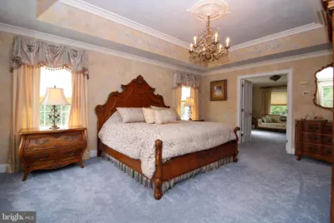
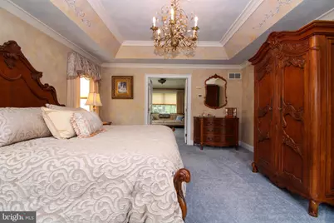
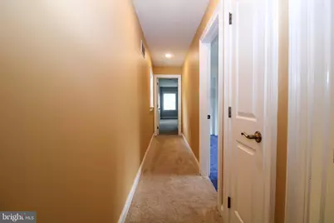
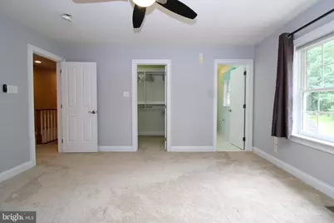
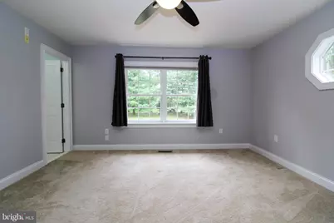
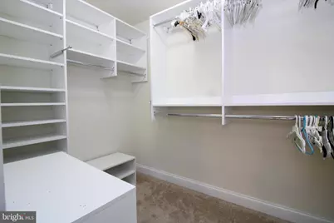
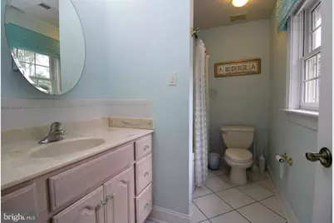
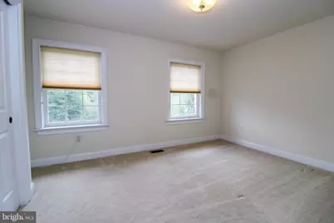
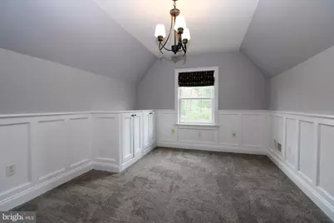
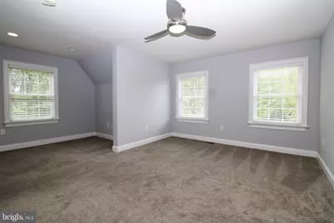
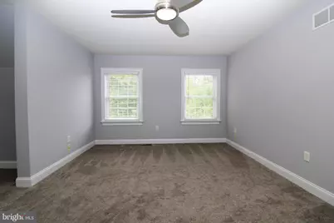
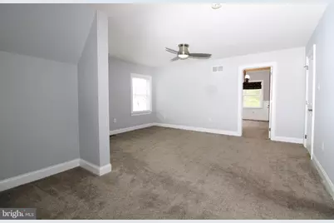
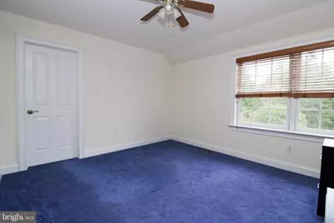
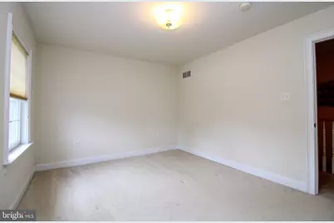
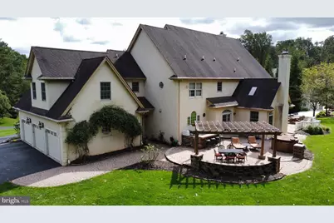
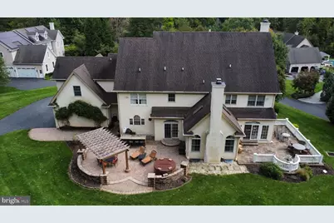
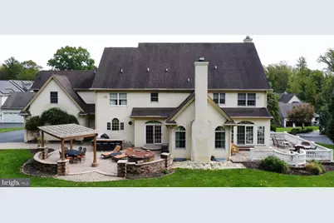
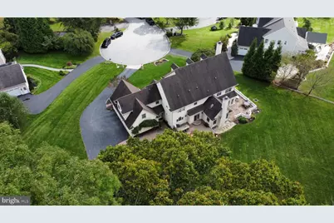
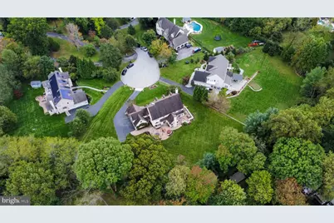
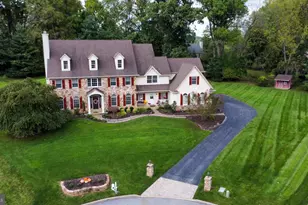
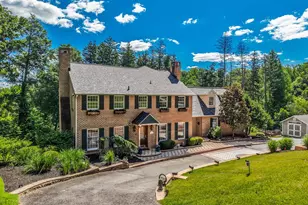
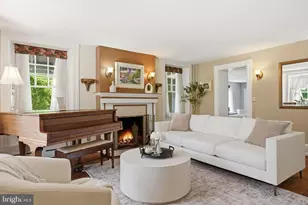
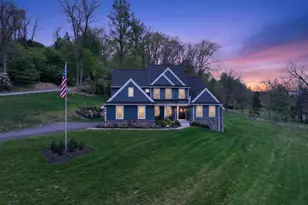
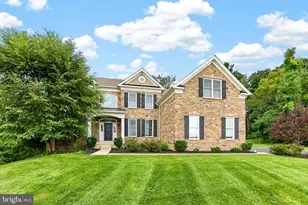
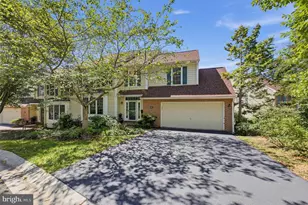
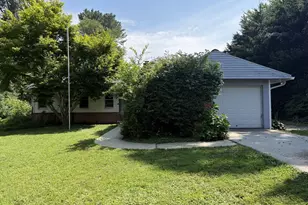
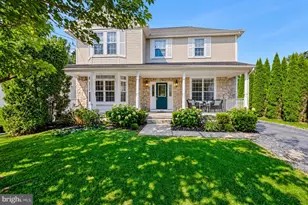
Full Property Details for 111 Indian Springs Dr
General
- Price: $1,390,000
- HOA FEE: $167/month
- HOA FEE FREQ.: Annually
- Taxes: $17,933 (2026)
- Status: Active
- Type: Single Family
- Source: BrightMLSPhilly
- MLS ID: PADE2124892
- Updated: 9/29/2026
- Added to Site: 9 day(s) ago
Interior
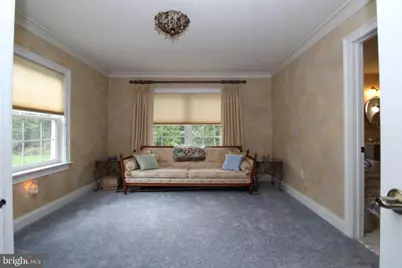
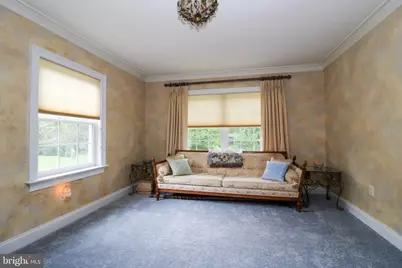
- Number of Rooms: 10
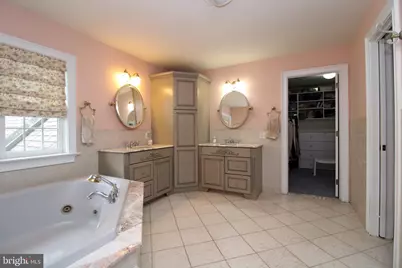
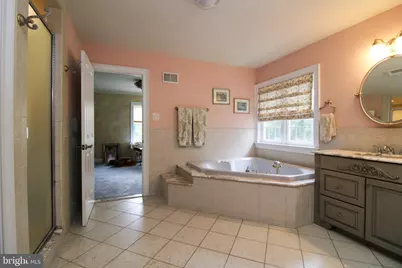
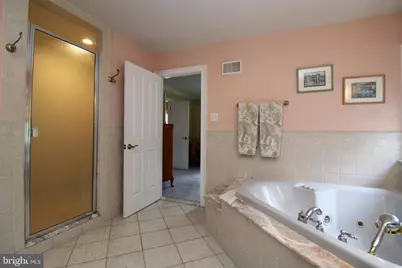
- Interior Features: Additional Stairway, Attic, Bathroom - Soaking Tub, Breakfast Area, Combination Kitchen/Dining, Combination Kitchen/Living, Crown Moldings, Curved Staircase, Dining Area, Formal/Separate Dining Room, Kitchen - Island, Wet/Dry Bar
- Fireplace: Yes
- Number of Fireplaces: 1
- Flooring: Carpet, Ceramic Tile, Hardwood, Tile/Brick
Rooms
- Total Bathrooms: 5
- Full Bathrooms: 3
- Half Bathrooms: 2
- Upper Floor Baths: 3
- Upper - Full Baths: 3
- Main Floor Baths: 2
- Main - 1/2 Baths: 2
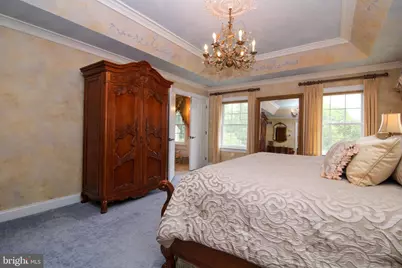
- Total Bedrooms: 5
- Bedrooms Upper: 5
Exterior
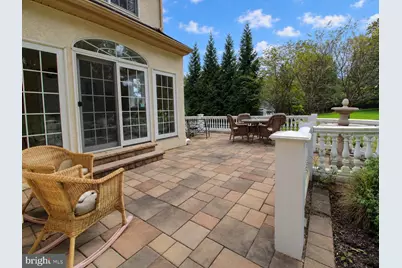
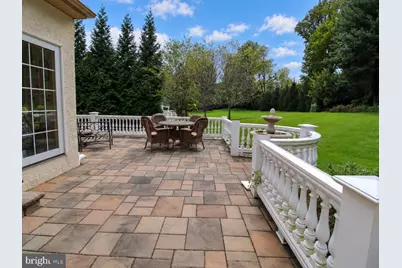
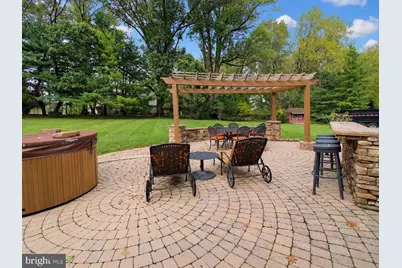
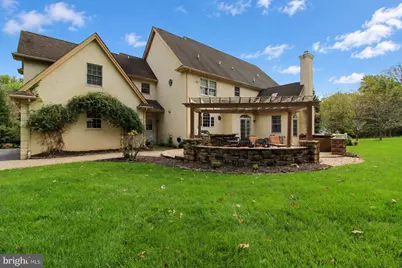
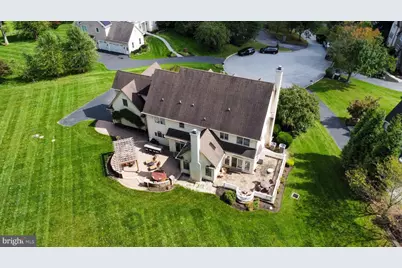
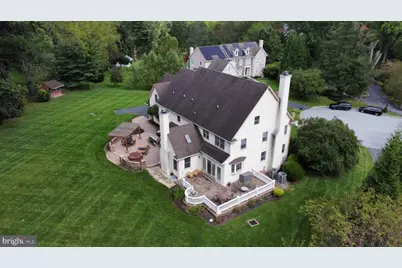
- Exterior Features: BBQ Grill, Exterior Lighting, Extensive Hardscape, Hot Tub, Stone Retaining Walls
Parking
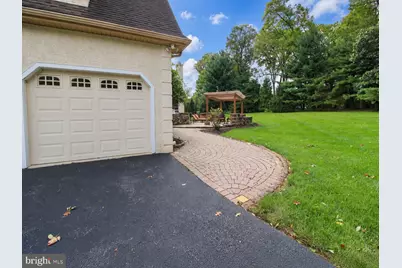
- Garage: Yes
- Garage Spaces: 3
- Total Spaces: 7
- Parking Features: Asphalt Driveway, Stone Driveway
- Parking Type: Attached Garage, Driveway
- Garage Description: Garage - Side Entry, Garage Door Opener, Inside Access
Location
- Area: Chester Heights Boro (10406)
- Municipality: CHESTER HEIGHTS BORO
- County: DELAWARE
- Subdivision: HAMANASSET AT DARLIN
- Cross Streets: Darlington Road
- Driving Directions: GPS
School Information
- School District: Garnet Valley
- Elementary School: Garnet Valley
- Middle School: Garnet Valley
- High School: Garnet Valley
Community
Heating & Cooling
- Central air: Yes
- Cooling Type: Central A/C
- Cooling Fuel: Electric
- Heating Type: Forced Air
- Heating Fuel: Natural Gas
- Water Heater: Natural Gas
Utilities
- Sewer: Public Sewer
- Water: Public
Structural Information
- Architectural Style: Colonial
- Structure Type: Detached
- Construction: Stone, Stucco
- Basement: Yes
- Basement Desc.: Poured Concrete, Unfinished
- Foundation: Concrete Perimeter
- Roof: Shingle
- Stories Description: Main, Upper 1
- Square Feet: 6,964
- Sq. Ft. Source: Estimated
- Living Area: 5,164 Sq. Ft.
- Finished Above Grnd: 5,164 Sq. Ft.
- Year Built: 2005
- Year Built Source: Estimated
- Property Condition: Excellent
Lot Features
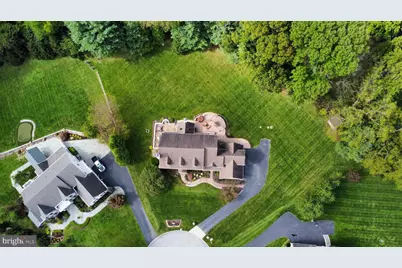
- Lot Size (Acres): 1.12
- Lot Size (Sq. Ft.): 48,787
- Lot Size Source: Estimated
- Zoning: R-10
Financial Considerations
- Price Per Sq. Ft.: $269.17
- Association Fee: $2,000
- Assoc Fee Freq.: Annually
- Assessment Year: 2026
- School Tax: $14,316
- City/TownTax: $414
- City/TownTax Freq: Annually
- County Tax: $3,202
- County Tax Freq: Annually
- Tax w/Assessment: $694,820
- Tax Amount: $17,933
- Tax Year: 2026
Disclosures and Reports
Listed by Walter M Wood Jr Inc, Christopher A Urbany