This is a carousel with tiles that activate property listing cards. Use the previous and next buttons to navigate.
1/1
$1,180,000
This is a carousel with tiles that activate property listing cards. Use the previous and next buttons to navigate.
1/1
Property Description
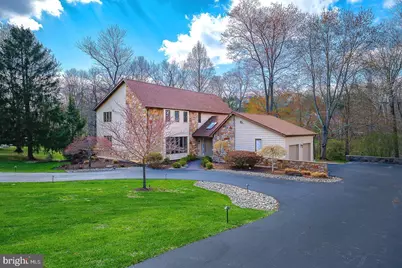
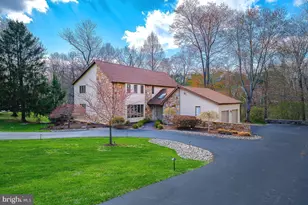
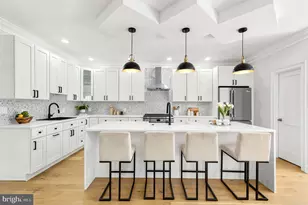
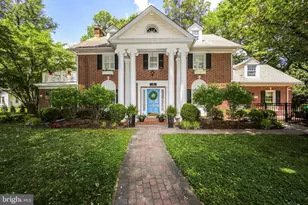
Welcome to 112 Cove Lane in Media, set on a quiet cul-de-sac with beautiful landscaping and a circular driveway that offers ample parking, along with additional space by the side-entry two-car garage. A walkway leads to the front door, framed by classic glass sidelights. Inside, a spacious foyer with grey marble tile creates a welcoming first impression. Just off the foyer is a private office with custom built-in shelving and cabinetry-perfect for working from home or a quiet retreat. The formal living room is bright and inviting, with large windows and recessed LED lighting. It flows easily into the dining room, creating a comfortable space for everyday living and entertaining. The eat-in kitchen is generously sized and well-equipped, featuring an island, abundant counter space with exotic stone surfaces, a Sub-Zero refrigerator, and thoughtful details like pull-out pantry shelving, a built-in beverage fridge, and a cozy window seat. Open to the kitchen, the family room is a warm gathering space with a gas fireplace, wood mantel, built-ins, crown molding, and a wet bar. Sliding doors lead to a brand-new deck that spans the rear of the home - overlooking the almost one acre lot - an ideal setting for relaxing or hosting outdoors. A powder room and a well-appointed laundry room with storage and utility sink complete the main level. Upstairs, the primary suite is positioned to overlook the rear yard and includes a spacious bedroom, two large walk-in closets, and a dressing area with a skylight, vanity, and additional sink. The ensuite bath features a soaking tub and separate shower. Three additional bedrooms offer great space and storage, and share a hall bath with double vanity, dual medicine cabinets, and a tub/shower. A hallway linen closet and pull-down attic access provide even more storage options. The finished lower level adds valuable living space with a large recreation area, a bar with sink and refrigerator, a powder room, and a separate room ideal for a gym, playroom, or hobbies. Large windows and sliding doors bring in natural light and provide access to the backyard. The mechanical systems include a newer gas furnace, gas water heater, AprilAire humidifier, and updated electrical with a 200-amp panel and Generac generator. Lovingly cared for and thoughtfully updated, this home is move-in ready and ideally located in desirable Upper Providence Township, Rose-Tree Media Schools. Easy access to trails and nature; Ridley Creek State Park, Tyler Arboretum and Linvilla Orchard, and close to downtown Media with a strong dining scene and year around events such as the Media Arts & Crafts Festival and the weekly summer highlight, "Dining Under the Stars". The square footage does not include the finished lower level.
Full Property Details
Full Property Details for 112 Cove Ln
General
- Sold For: $1,180,000
- Taxes: $13,677 (2025)
- Status: Closed
- Type: Single Family
- Source: BrightMLSPhilly
- MLS ID: PADE2111942
- Added to Site: 93 day(s) ago
Interior
- Rooms/Areas: Living Room, Dining Room, Primary Bedroom, Bedroom 2, Bedroom 3, Bedroom 4, Kitchen, Family Room, Foyer, Office, Recreation Room, Bathroom 2, Attic, Primary Bathroom
- Interior Features: Attic, Bathroom - Stall Shower, Bathroom - Tub Shower, Built-Ins, Carpet, Ceiling Fan(s), Family Room Off Kitchen, Formal/Separate Dining Room, Kitchen - Eat-In, Kitchen - Island, Kitchen - Table Space, Pantry, Primary Bath(s), Recessed Lighting, Skylight(s), Walk-in Closet(s)
- Fireplace: Yes
- Number of Fireplaces: 1
- Fireplace(s): Gas/Propane
- Appliances: Built-In Microwave, Built-In Range, Dishwasher, Disposal, Dryer, Extra Refrigerator/Freezer, Humidifier, Washer, Water Heater
- Flooring: Carpet, Ceramic Tile, Luxury Vinyl Plank
Rooms
Bathrooms
- Total Bathrooms: 4
- Full Bathrooms: 2
- Half Bathrooms: 2
- Upper Floor Baths: 2
- Upper - Full Baths: 2
- Main Floor Baths: 1
- Main - 1/2 Baths: 1
- Lower Floor Baths: 1
- Lower - 1/2 Baths: 1
Bedrooms
- Total Bedrooms: 4
- Bedrooms Upper: 4
Exterior
- Exterior Features: Exterior Lighting
- Porch/Patio/Deck: Deck(s)
Parking
- Garage: Yes
- Garage Spaces: 2
- Total Spaces: 8
- Parking Type: Attached Garage, Driveway
- Garage Description: Garage - Side Entry, Inside Access
Location
- Area: Upper Providence Twp (10435)
- Municipality: UPPER PROVIDENCE TWP
- County: DELAWARE
- Cross Streets: Providence Road
- Driving Directions: From 252, take Providence Rd 1 mile to right onto Cove Lane
School Information
- School District: Rose Tree Media
Heating & Cooling
- Central air: Yes
- Cooling Type: Central A/C
- Cooling Fuel: Electric
- Heating Type: Forced Air
- Heating Fuel: Natural Gas
- Water Heater: Natural Gas
Utilities
- Sewer: Public Sewer
- Water: Public
Structural Information
- Architectural Style: Contemporary
- Structure Type: Detached
- Construction: Stucco
- Basement: Yes
- Basement Entrance: Yes
- Basement Desc.: Daylight, Full, Fully Finished, Heated, Outside Entrance, Poured Concrete, Sump Pump, Walkout Level
- Foundation: Concrete Perimeter
- Stories Description: Lower 1, Main, Upper 1
- Square Feet: 4,400
- Sq. Ft. Source: Estimated
- Living Area: 4,400 Sq. Ft.
- Finished Above Grnd: 3,400 Sq. Ft.
- Finished Below Grnd: 1,000 Sq. Ft.
- Basement Finished: 100%
- Year Built: 1986
- Year Built Source: Assessor
- Property Condition: Very Good
Unit Information
Unit 1
- Bathrooms-Lower: 1
Lot Features
- Lot Size (Acres): 0.99
- Lot Size (Sq. Ft.): 43,124
- Lot Size Source: Assessor
- Lot Dimensions: 220.00 x 260.00
- Zoning: RESIDENTIAL
- Lot Description: Cul-de-sac, Landscaping, Rear Yard
Financial Considerations
- Price Per Sq. Ft.: $286.76
- Assessment Year: 2026
- School Tax: $9,626
- City/TownTax: $1,268
- City/TownTax Freq: Annually
- County Tax: $2,783
- County Tax Freq: Annually
- Tax w/Assessment: $603,850
- Tax Amount: $13,677
- Tax Year: 2025
- Terms: Standard Sale
- Tax Total Finished Sq. Ft.: 3400
Disclosures and Reports
- Ownership: Fee Simple
- Inclusions: Washer, dryer, kitchen refrigerator kitchen beverage refrigerator, refrigerator in garage
- Lot Number: 085-000
Listed by BHHS Fox & Roach-Haverford, Diane Krause and BHHS Fox & Roach-Haverford, John Thomas Callari
Sold by KW Empower, Hayden Matthew Mink

Get Pre-Approved Today
Schools
Schools serving 112 Cove Ln
School District:Rose Tree Media School District
| Name | Grades | Distance |
|---|---|---|
Rose Tree El School 1101 First Avenue, Media, PA 19063 | K-5 | 1.8 mi |
Springton Lake Middle School 1900 North Providence Road, Media, PA 19063 | 6-8 | 0.8 mi |
Penncrest High School 134 Barren Road, Media, PA 19063 | 9-12 | 2.2 mi |
Disclaimer:
School attendance boundaries provided by ATTOM Data Solutions and are for reference only. Contact the school directly to verify enrollment eligibility.
Price & Sales History for 112 Cove Ln
Date
Details
Price
Change
Source
6/01/2026
Sold
$1,180,000
21.03%
MLS
4/11/2026
Listed
$975,000
—
MLS
Disclaimer: Historical sales information is derived from public records provided by the county offices. Information is not guaranteed and should be independently verified.
112 Cove Lane, Media, PA 19063 (MLS# PADE2111942) is a Single Family property that was sold at $1,180,000 on June 01, 2026. Want to learn more about 112 Cove Lane? Do you have questions about finding other Single Family real estate for sale in Media? You can browse all Media real estate or contact a Coldwell Banker agent to request more information.