This is a carousel with tiles that activate property listing cards. Use the previous and next buttons to navigate.
1/1
$610,000
This is a carousel with tiles that activate property listing cards. Use the previous and next buttons to navigate.
1/1
Property Description
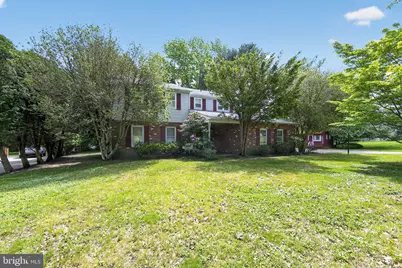
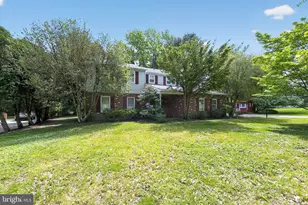
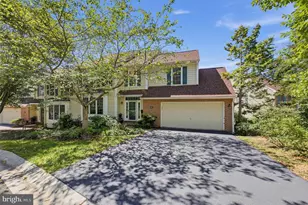
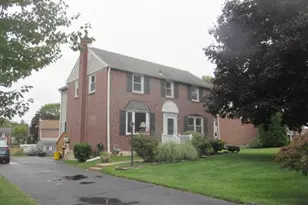
MULTIPLE OFFERS RECEIVED. Offer Deadline of Monday, May 11 at 8pm. Welcome to 12 Secretariat Circle, a traditional two-story colonial located on a quiet cul-de-sac in the desirable community of Sunnybrae (Rose Tree Media Feeder Pattern). This 4 bedroom, 2.5 bath house is a true diamond in the rough waiting for its new owner(s) to customize it into their Perfect Forever Home! From the moment you step inside, you'll appreciate the classic floorplan with spacious living areas. The foyer offers ample space for decorative storage and features hard wood floors and a nice size coat closet. To the left of the foyer, you have a large fully carpeted living room, in tandem with a formal dining room featuring hardwood floors. The eat-in kitchen has a traditional foot print that easily be updated. It has a beautiful bay window which provides the perfect spot for a breakfast table/informal dining. The family room off to the right of the kitchen features a brick wood burning fireplace, decorative beam ceiling and a sliding glass door that exits onto a small patio. Completing the main floor is a laundry/mud room with built in cabinetry and a conveniently located powder room. The second-floor features 4 bedrooms and 2 full baths. The primary bedroom has two closets and an en-suite bathroom. The bathroom features a single vanity, walk-in shower and a small storage cubby. The remaining 3 bedrooms are all similar in size and closet space.  The second full bathroom located just off the hallway has a double vanity, tub/shower combination and its own linen closet. There is also access to plenty of storage space via the pull-down attic stairs located in the hallway and the small access door located in one of the front bedrooms. Adding even more square footage to the living space is the partially finished basement with wood paneling, ceiling tiles and concrete floor. And for those who like outdoor space, this home has that as well. Situated on close to a half an acre, there is plenty of space to enjoy the outdoors all year round. Located just minutes from downtown Media, you'll enjoy easy access to charming shops, dining, parks, and community events, as well as convenient commuting options to Philadelphia and surrounding areas. So, what are you waiting for? This home is ready to be updated with YOUR special touch the way YOU want it! Don't miss the opportunity to make this wonderful house your new home!
Full Property Details
Full Property Details for 12 Secretariat Cir
General
- Sold For: $610,000
- Taxes: $9,979 (2026)
- Status: Closed
- Type: Single Family
- Source: BrightMLSPhilly
- MLS ID: PADE2114996
- Added to Site: 65 day(s) ago
Interior
- Interior Features: Attic/House Fan, Bathroom - Stall Shower, Bathroom - Tub Shower, Carpet, Ceiling Fan(s), Dining Area, Family Room Off Kitchen, Floor Plan - Traditional, Kitchen - Eat-In, Kitchen - Table Space, Primary Bath(s), Wood Floors
Rooms
Bathrooms
- Total Bathrooms: 3
- Full Bathrooms: 2
- Half Bathrooms: 1
- Upper Floor Baths: 2
- Upper - Full Baths: 2
- Main Floor Baths: 1
- Main - 1/2 Baths: 1
Bedrooms
- Total Bedrooms: 4
- Bedrooms Upper: 4
Parking
- Garage: Yes
- Garage Spaces: 2
- Total Spaces: 9
- Parking Type: Attached Garage, Driveway, Off Street, On Street
- Garage Description: Garage - Side Entry, Garage Door Opener
Location
- Area: Middletown Twp (10427)
- Municipality: MIDDLETOWN TWP
- County: DELAWARE
- Subdivision: SUNNYBRAE
- Building Name: NONE AVAILABLE
- Driving Directions: Please use Gps
School Information
- School District: Rose Tree Media
Heating & Cooling
- Central air: Yes
- Cooling Type: Central A/C
- Cooling Fuel: Natural Gas
- Heating Type: Forced Air
- Heating Fuel: Natural Gas
- Water Heater: Natural Gas
Utilities
- Sewer: Public Sewer
- Water: Public
Structural Information
- Architectural Style: Colonial
- Structure Type: Detached
- Construction: Aluminum Siding, Brick, Vinyl Siding
- Basement: Yes
- Basement Desc.: Full, Interior Access, Partially Finished, Sump Pump
- Foundation: Block
- Stories Description: Main, Upper 1
- Square Feet: 3,231
- Sq. Ft. Source: Estimated
- Living Area: 3,231 Sq. Ft.
- Finished Above Grnd: 2,431 Sq. Ft.
- Finished Below Grnd: 800 Sq. Ft.
- Year Built: 1980
- Year Built Source: Estimated
Lot Features
- Lot Size (Acres): 0.44
- Lot Size (Sq. Ft.): 19,166
- Lot Size Source: Estimated
- Zoning: R-10
Financial Considerations
- Price Per Sq. Ft.: $236.53
- Tax w/Assessment: $462,850
- Tax Amount: $9,979
- Tax Year: 2026
- Terms: Standard Sale
Disclosures and Reports
- Ownership: Fee Simple
Listed by Patterson-Schwartz - Greenville, Holly M Henderson-Smith
Sold by RE/MAX Preferred - Newtown Square, Brian M Kane

Get Pre-Approved Today
Schools
Schools serving 12 Secretariat Cir
School District:Rose Tree Media School District
| Name | Grades | Distance |
|---|---|---|
Glenwood El School 122 South Pennell Road, Media, PA 19063 | K-5 | 0.3 mi |
Springton Lake Middle School 1900 North Providence Road, Media, PA 19063 | 6-8 | 3.3 mi |
Penncrest High School 134 Barren Road, Media, PA 19063 | 9-12 | 1.1 mi |
Disclaimer:
School attendance boundaries provided by ATTOM Data Solutions and are for reference only. Contact the school directly to verify enrollment eligibility.
Price & Sales History for 12 Secretariat Cir
Date
Details
Price
Change
Source
5/28/2026
Sold
$610,000
6.09%
MLS
5/09/2026
Listed
$575,000
—
MLS
Disclaimer: Historical sales information is derived from public records provided by the county offices. Information is not guaranteed and should be independently verified.
12 Secretariat Circle, Media, PA 19063 (MLS# PADE2114996) is a Single Family property that was sold at $610,000 on May 28, 2026. Want to learn more about 12 Secretariat Circle? Do you have questions about finding other Single Family real estate for sale in Media? You can browse all Media real estate or contact a Coldwell Banker agent to request more information.