No photo available
$799,900 Just Listed
Property Description
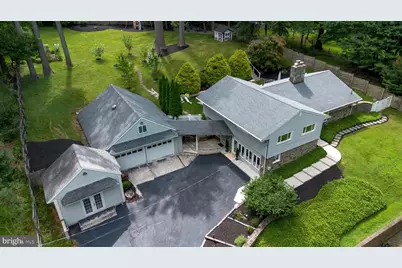
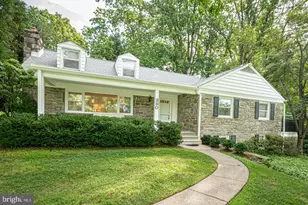
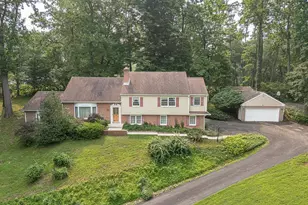
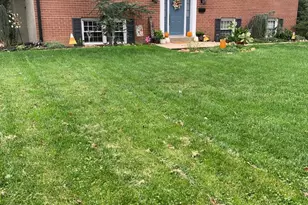
Welcome to 160 Paxon Hollow Road. Tucked away on over an acre of beautifully tree-lined grounds, this exceptional Media property offers a rare combination of privacy, space, and everyday luxury. From the moment you arrive along the private drive, you'll appreciate the peaceful setting and the feeling of escaping it all-while remaining just minutes from the conveniences of downtown Media, Rose Tree Park, and located within the award-winning Rose Tree Media School District. Designed for both comfortable living and effortless entertaining, the expansive outdoor spaces are among this home's most remarkable features. The sprawling backyard provides endless possibilities, whether you envision hosting unforgettable gatherings, creating your dream outdoor retreat with a pool, gardening, or simply enjoying the serenity of your own private oasis. Inside, the home is truly turn-key-warm, inviting, and thoughtfully designed with spacious living areas that adapt beautifully to today's lifestyle. The welcoming floor plan offers an effortless flow between the main living spaces, creating the perfect setting for both everyday living and special occasions. A generous eat-in kitchen opens to multiple gathering areas, while the formal living and dining rooms provide timeless charm, anchored by a beautiful stone fireplace. Additional flexible living spaces make it easy to accommodate a home office, media room, playroom, fitness area, or guest accommodations, allowing the home to evolve with your needs. The second level features three generously sized bedrooms, including an extra-large primary suite (new bath in 2025; closets updated in 2023) that offers a comfortable retreat. Meanwhile, the expansive main and lower levels provide outstanding additional living space, including a fourth bedroom suite and endless possibilities for recreation, hobbies, or entertaining. Car enthusiasts, hobbyists, and craftsmen will immediately recognize how truly special this property is. The detached four-car garage offers exceptional storage and workspace, complete with a spacious loft above that is ready to become a future studio, creative space, home office, or guest suite. Adjacent to the garage, a dedicated woodshop provides an incredible workspace with abundant room for projects, tools, and equipment-an amenity rarely found in today's market. Adding even more peace of mind, the home includes a new kitchen refrigerator and stove (2024), a new water heater (2025), and a whole-house generator, ensuring uninterrupted comfort throughout the seasons. With an extraordinary amount of usable land, versatile living space, exceptional garage and workshop amenities, and a picturesque setting that feels worlds away from the everyday, 160 Paxon Hollow Road presents a truly unique opportunity to own a turnkey property where comfort, functionality, and timeless appeal come together. This is more than a home-it's a place to put down roots, entertain, create lasting memories, and enjoy for years to come. Book your appointment today-this one won't last long!
Full Property Details
Full Property Details for 160 Paxon Hollow Rd
General
- Price: $799,900
- Taxes: $9,698 (2025)
- Status: Active
- Type: Single Family
- Source: BrightMLSPhilly
- MLS ID: PADE2119244
- Updated: Today (7/9/2026)
- Added to Site: Today
Interior
- Interior Features: Attic, Bathroom - Stall Shower, Bathroom - Walk-In Shower, Bathroom - Tub Shower, Breakfast Area, Built-Ins, Ceiling Fan(s), Combination Dining/Living, Combination Kitchen/Dining, Dining Area, Family Room Off Kitchen, Kitchen - Gourmet, Pantry, Primary Bath(s), Recessed Lighting, Upgraded Countertops, Walk-in Closet(s), Window Treatments, Wood Floors
- Fireplace: Yes
- Number of Fireplaces: 2
- Flooring: Hardwood, Carpet, Ceramic Tile
Rooms
Bathrooms
- Total Bathrooms: 3
- Full Bathrooms: 3
- Upper Floor Baths: 2
- Upper - Full Baths: 2
- Main Floor Baths: 1
- Main - Full Baths: 1
Bedrooms
- Total Bedrooms: 4
- Bedrooms Upper: 3
- Bedrooms Main & Up: 1
Exterior
- Exterior Features: Extensive Hardscape, Exterior Lighting, Play Equipment, Play Area, Secure Storage, Stone Retaining Walls, Street Lights
Parking
- Garage: Yes
- Garage Spaces: 4
- Total Spaces: 12
- Parking Type: Detached Garage, Driveway
- Garage Description: Additional Storage Area, Covered Parking, Garage - Front Entry, Garage Door Opener, Oversized
Location
- Area: Upper Providence Twp (10435)
- Municipality: UPPER PROVIDENCE TWP
- County: DELAWARE
- Subdivision: ROSE TREE WOODS
- Driving Directions: Use GPS
School Information
- School District: Rose Tree Media
Heating & Cooling
- Central air: Yes
- Cooling Type: Central A/C
- Cooling Fuel: Electric
- Heating Type: Forced Air
- Heating Fuel: Propane - Owned
- Water Heater: Electric
Utilities
- Sewer: Public Sewer
- Water: Public
Structural Information
- Architectural Style: Split Level
- Structure Type: Detached
- Construction: Vinyl Siding, Stone
- Basement: Yes
- Basement Desc.: Fully Finished
- Foundation: Concrete Perimeter
- Stories Description: Main, Upper 1
- Square Feet: 3,009
- Sq. Ft. Source: Estimated
- Living Area: 3,009 Sq. Ft.
- Finished Above Grnd: 3,009 Sq. Ft.
- Year Built: 1955
- Year Built Source: Assessor
- Property Condition: Excellent
Additional Structures
- Other Structures: Garage(s), Wood/Metal Shed, Other
Lot Features
- Lot Size (Acres): 1.16
- Lot Size (Sq. Ft.): 50,530
- Lot Size Source: Assessor
- Lot Dimensions: 150.00 x 373.00
- Zoning: SINGLE FAMILY
- Fencing (Description): Fully, Vinyl, Wood
Financial Considerations
- Price Per Sq. Ft.: $265.84
- Assessment Year: 2026
- School Tax: $6,826
- City/TownTax: $899
- City/TownTax Freq: Annually
- County Tax: $1,973
- County Tax Freq: Annually
- Tax w/Assessment: $428,190
- Tax Amount: $9,698
- Tax Year: 2025
- Tax Total Finished Sq. Ft.: 2009
Disclosures and Reports
- Ownership: Fee Simple
- Exclusions: TVs, security cameras, chickens, primary bedroom electric fireplace
- Inclusions: kitchen refrigerator, oven, microwave, dishwasher, washer/dryer, tv mounts, curtains/curtain rods, swing-set, chicken coop, sandbox, firewood and racks. all in "as-is" condition
- Lot Number: 110-000
Listed by Keller Williams Main Line, Dylan H Ostrow and Keller Williams Main Line, Erica L Deuschle
Get Pre-Approved Today
Schools
Schools serving 160 Paxon Hollow Rd
School District:Rose Tree Media School District
| Name | Grades | Distance |
|---|---|---|
Rose Tree El School 1101 First Avenue, Media, PA 19063 | K-5 | 0.6 mi |
Springton Lake Middle School 1900 North Providence Road, Media, PA 19063 | 6-8 | 0.8 mi |
Penncrest High School 134 Barren Road, Media, PA 19063 | 9-12 | 2.7 mi |
Disclaimer:
School attendance boundaries provided by ATTOM Data Solutions and are for reference only. Contact the school directly to verify enrollment eligibility.
Price & Sales History for 160 Paxon Hollow Rd
Date
Details
Price
Change
Source
7/09/2026
Listed
$799,900
7.66%
MLS
5/21/2021
Sold
$743,000
—
Public Record
Disclaimer: Historical sales information is derived from public records provided by the county offices. Information is not guaranteed and should be independently verified.
Tax History
Tax History for 160 Paxon Hollow Rd
Year
Property Taxes
Change
Tax Assessment
Change
2026
$9,335
1%
$420,230
—
2025
$9,231
6%
$420,230
—
2024
$8,708
4%
$420,230
—
2023
$8,402
3%
$420,230
—
2022
$8,161
-39%
$420,230
—
2021
$13,397
96%
$420,230
121%
2020
$6,824
2%
$189,810
—
2019
$6,702
2%
$189,810
—
2018
$6,599
2%
$189,810
—
2017
$6,449
2%
$189,810
—
2016
$6,327
2%
$189,810
—
2015
$6,233
2%
$189,810
—
2014
$6,140
—
$189,810
—
Disclaimer: Historical tax information is derived from public records provided by the county offices. Information is not guaranteed and should be independently verified.
Estimate the Cost
Estimate the Cost for 160 Paxon Hollow Rd
160 Paxon Hollow Road, Media, PA 19063 (MLS# PADE2119244) is a Single Family property with 4 bedrooms and 3 full bathrooms. 160 Paxon Hollow Road is currently listed for $799,900 and was received on July 09, 2026. Want to learn more about 160 Paxon Hollow Road? Do you have questions about finding other Single Family real estate for sale in Media? You can browse all Media real estate or contact a Coldwell Banker agent to request more information.